Skip to content
  • Home
  • Projects
  • Expertise
  • About
  • Blog
  • Contact
  • Home
  • Projects
  • Expertise
  • About
  • Blog
  • Contact

Pattison Residence

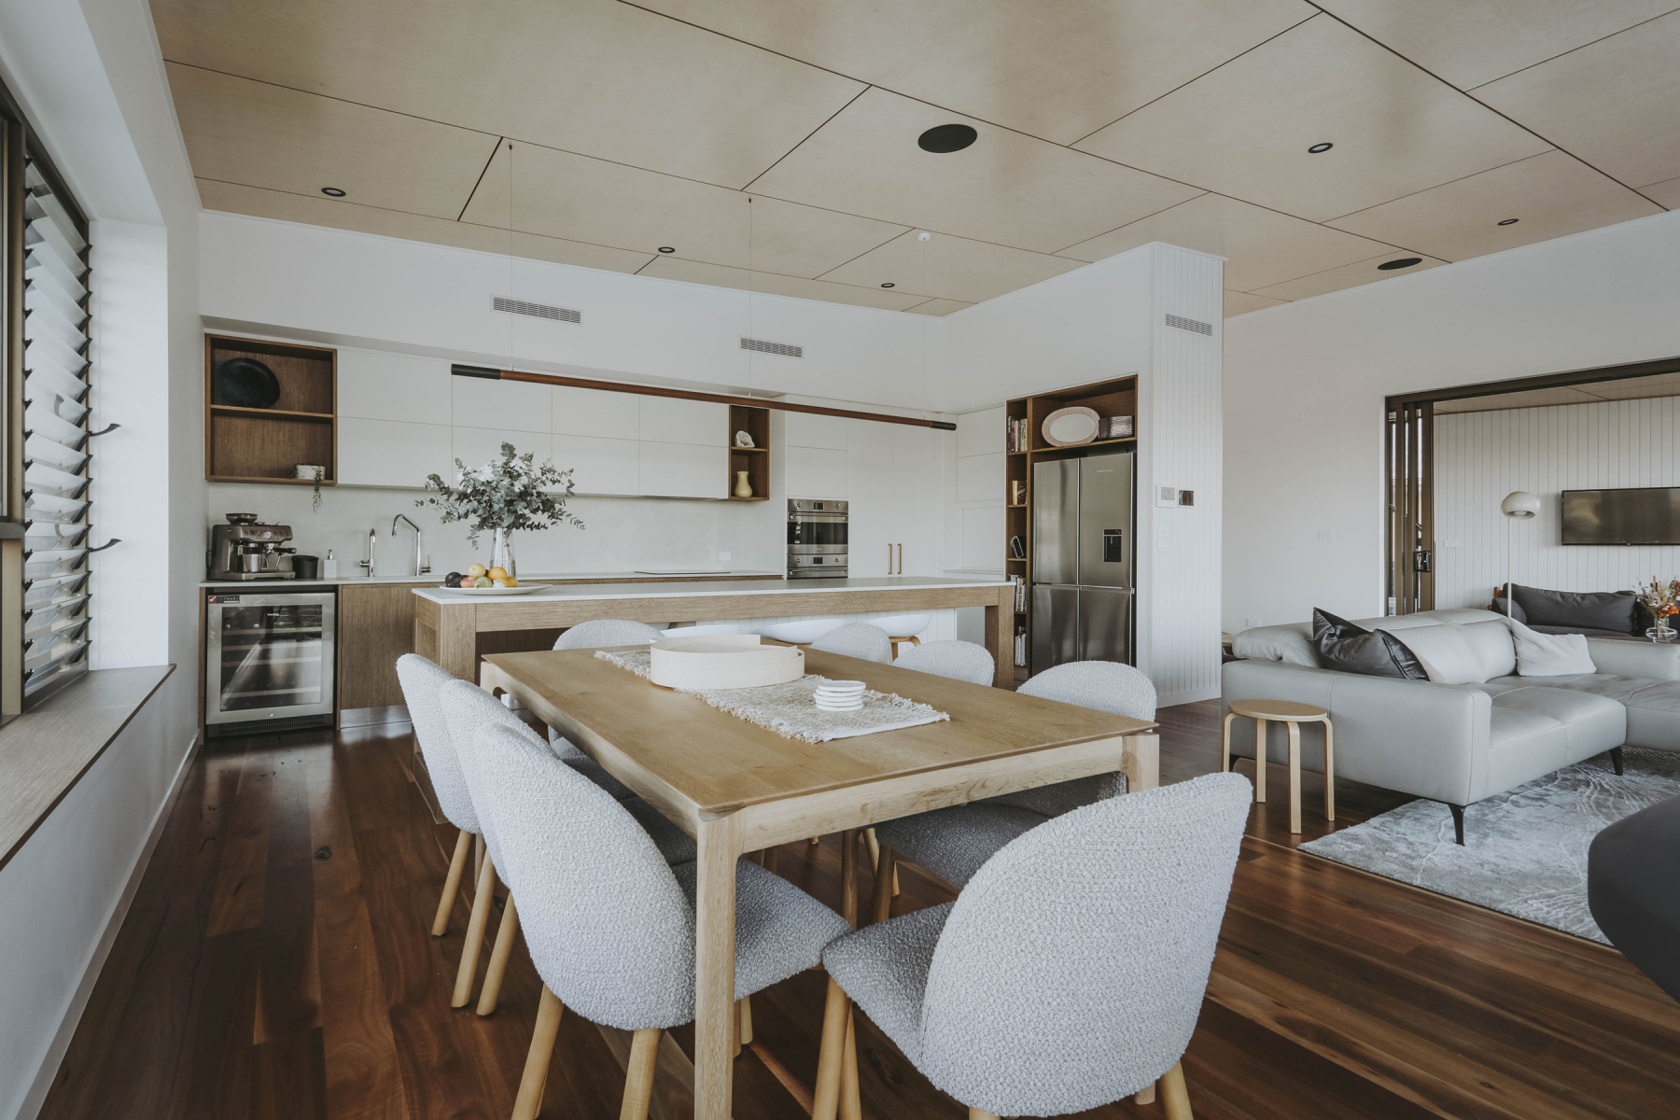
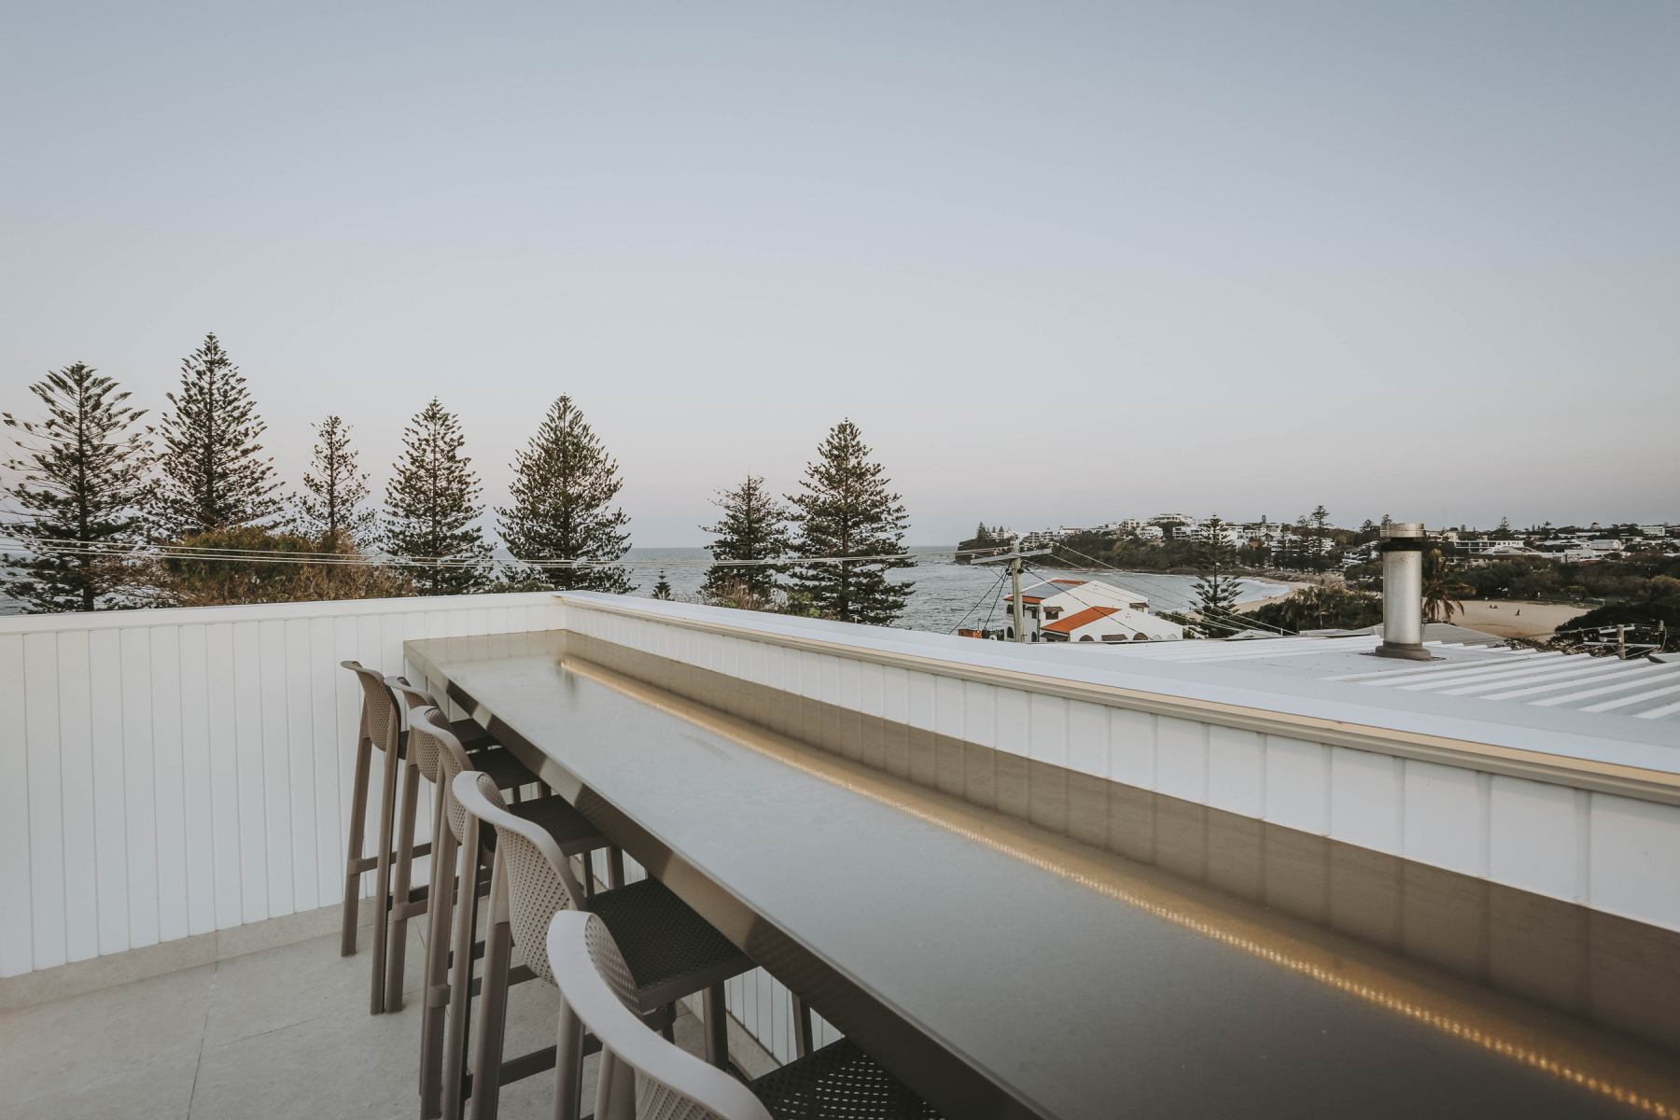
This project began as a large-scale renovation/extension, though with many site constraints it turned in to a knock down and rebuild. This worked in the clients favour to create higher ceilings throughout and bring the structure out of the ground further to better capture the stunning views.

Working closely with the clients and designer a home was created that could maximise the views of Moffat Beach headland, capturing breezes, sunsets and sunrises and accommodate 3 generations. As a holiday home it had to be flexible, being able to close down, and also allow for a growing multigenerational family when visiting the coast, while reflecting the Sunshine Coast lifestyle and aesthetic.

Special features include a lift well to create longevity of use and a roof top terrace accessed via spiral stairs for those spectacular views.

The result is a versatile home with multiple exterior and interior living spaces affording all who visit space to reflect and also come together.
  • Dicky Beach
  • Demo/New Home
  • 403.00m²
  • 5
  • 4
  • 2
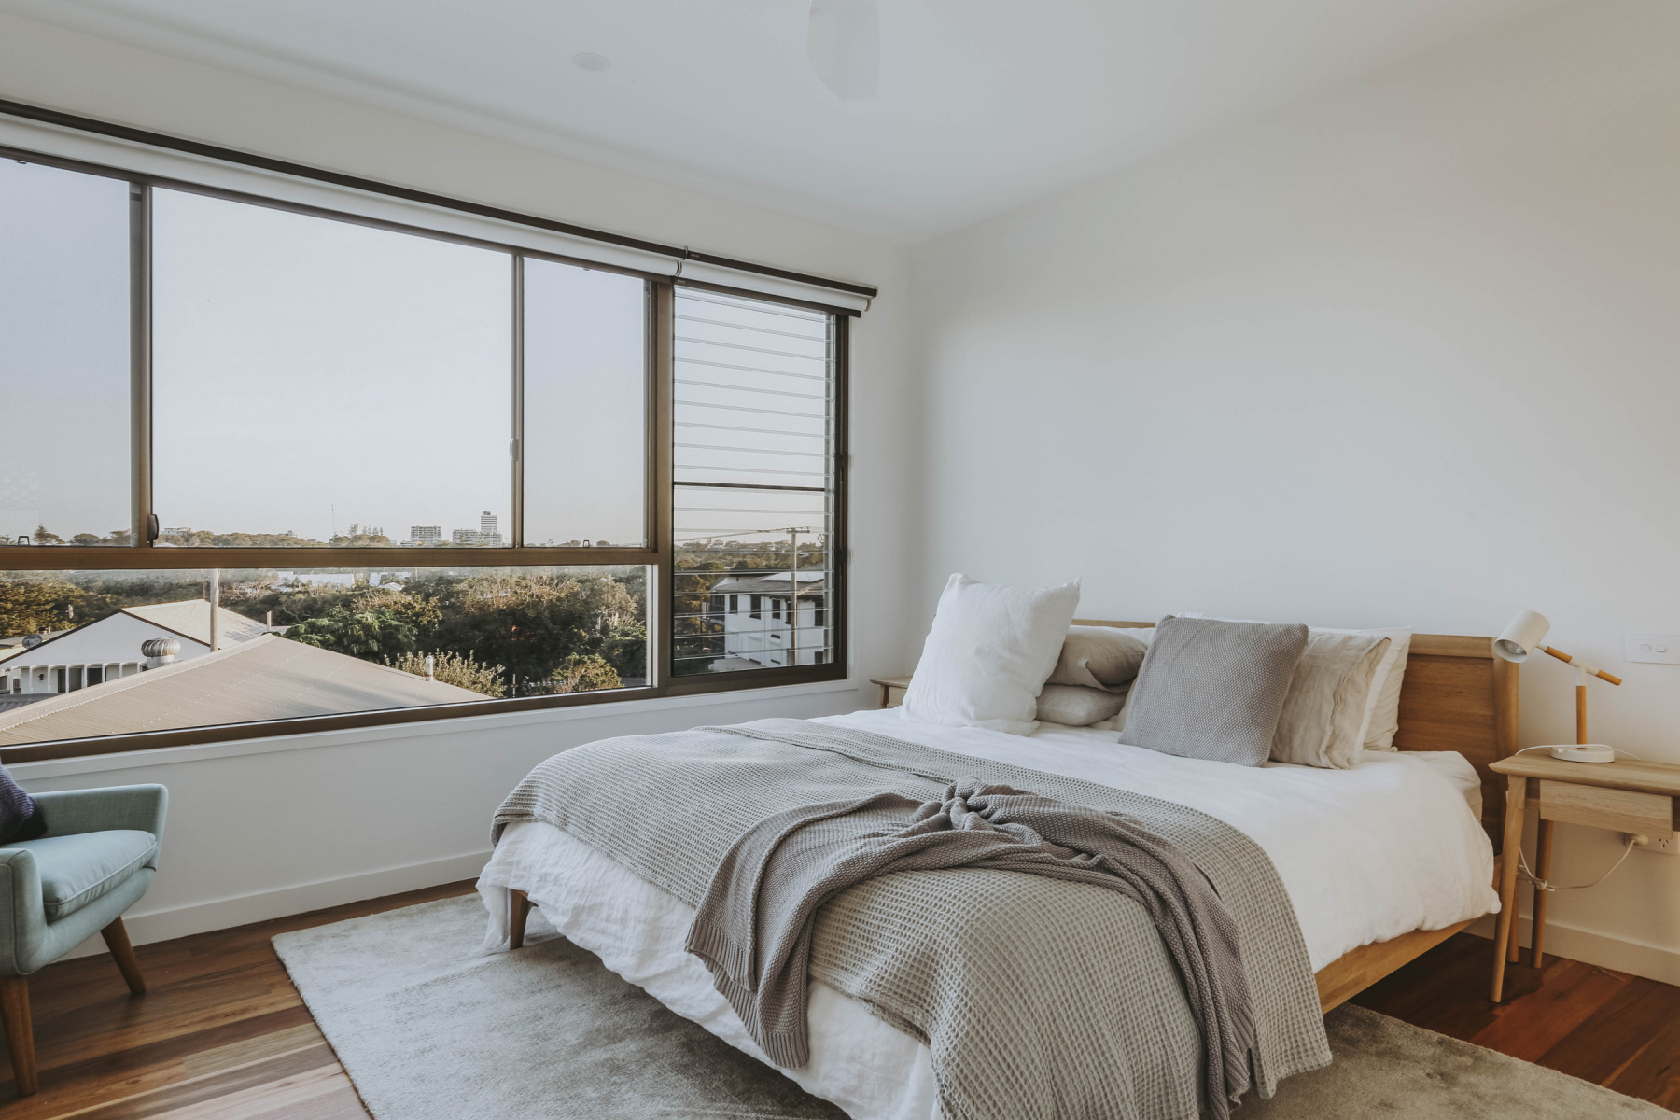
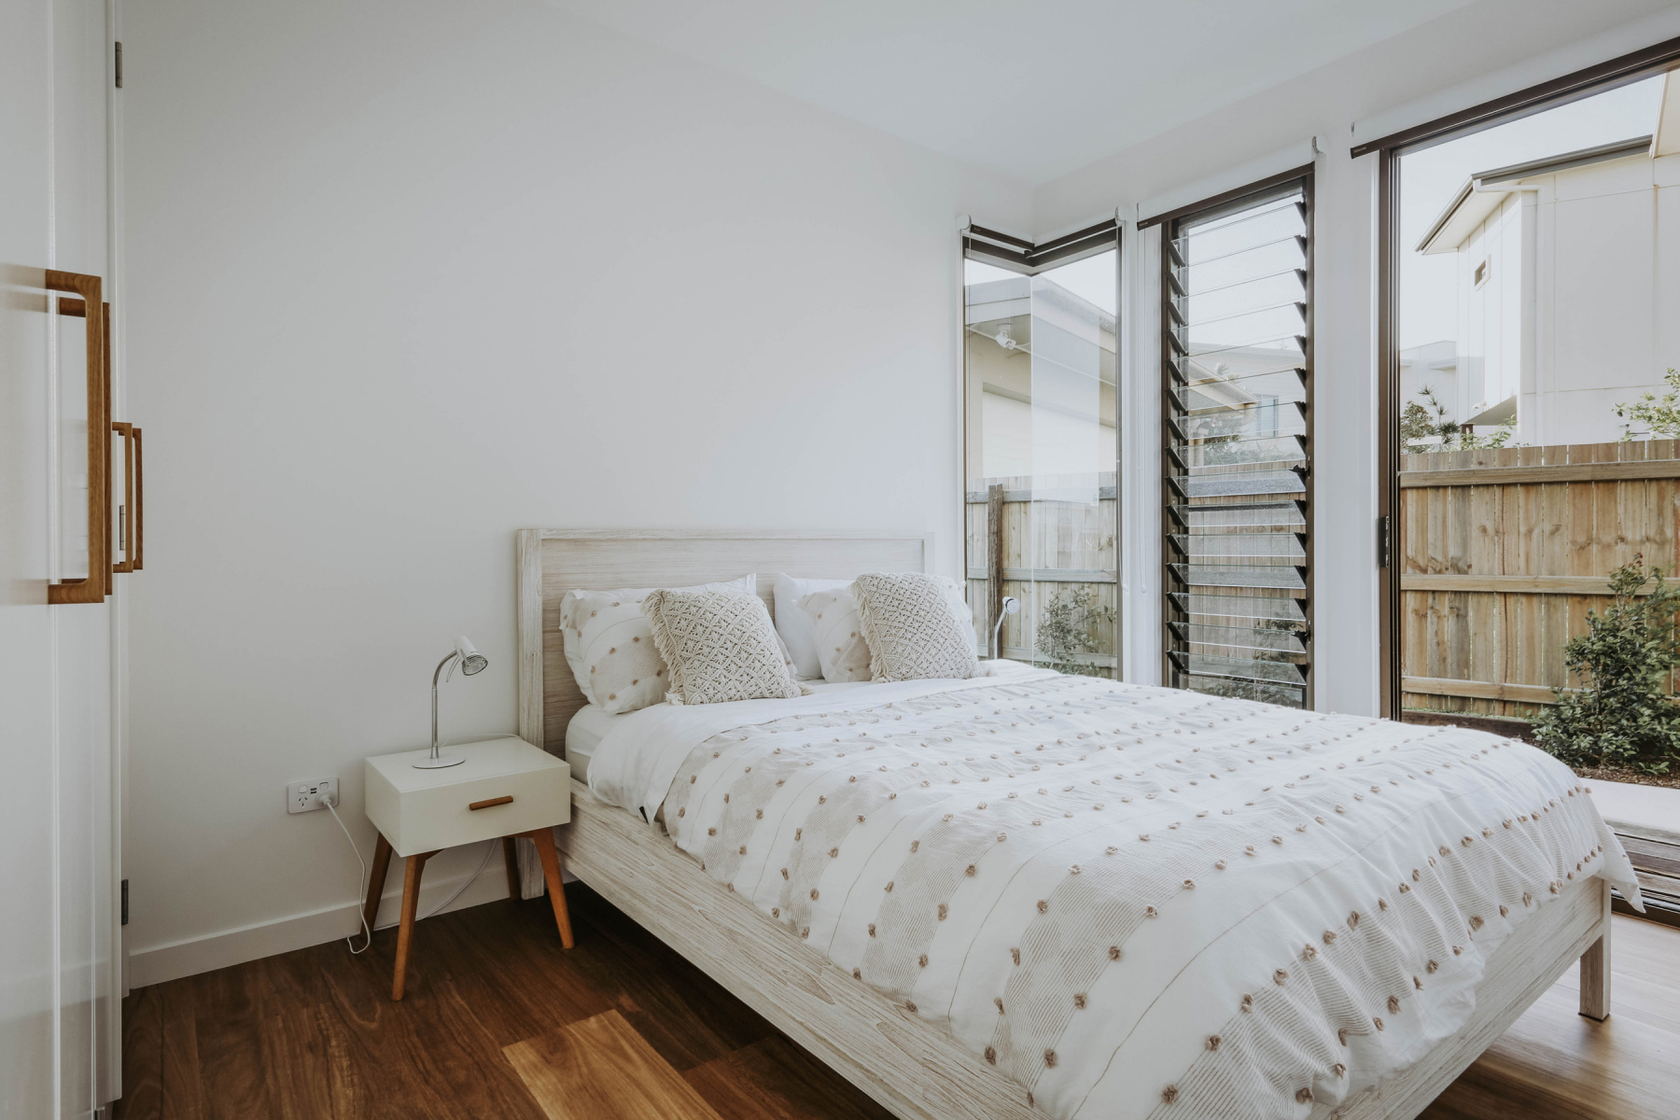
Pattison Residence- Bedroom
Pattison Residence- Bedroom View
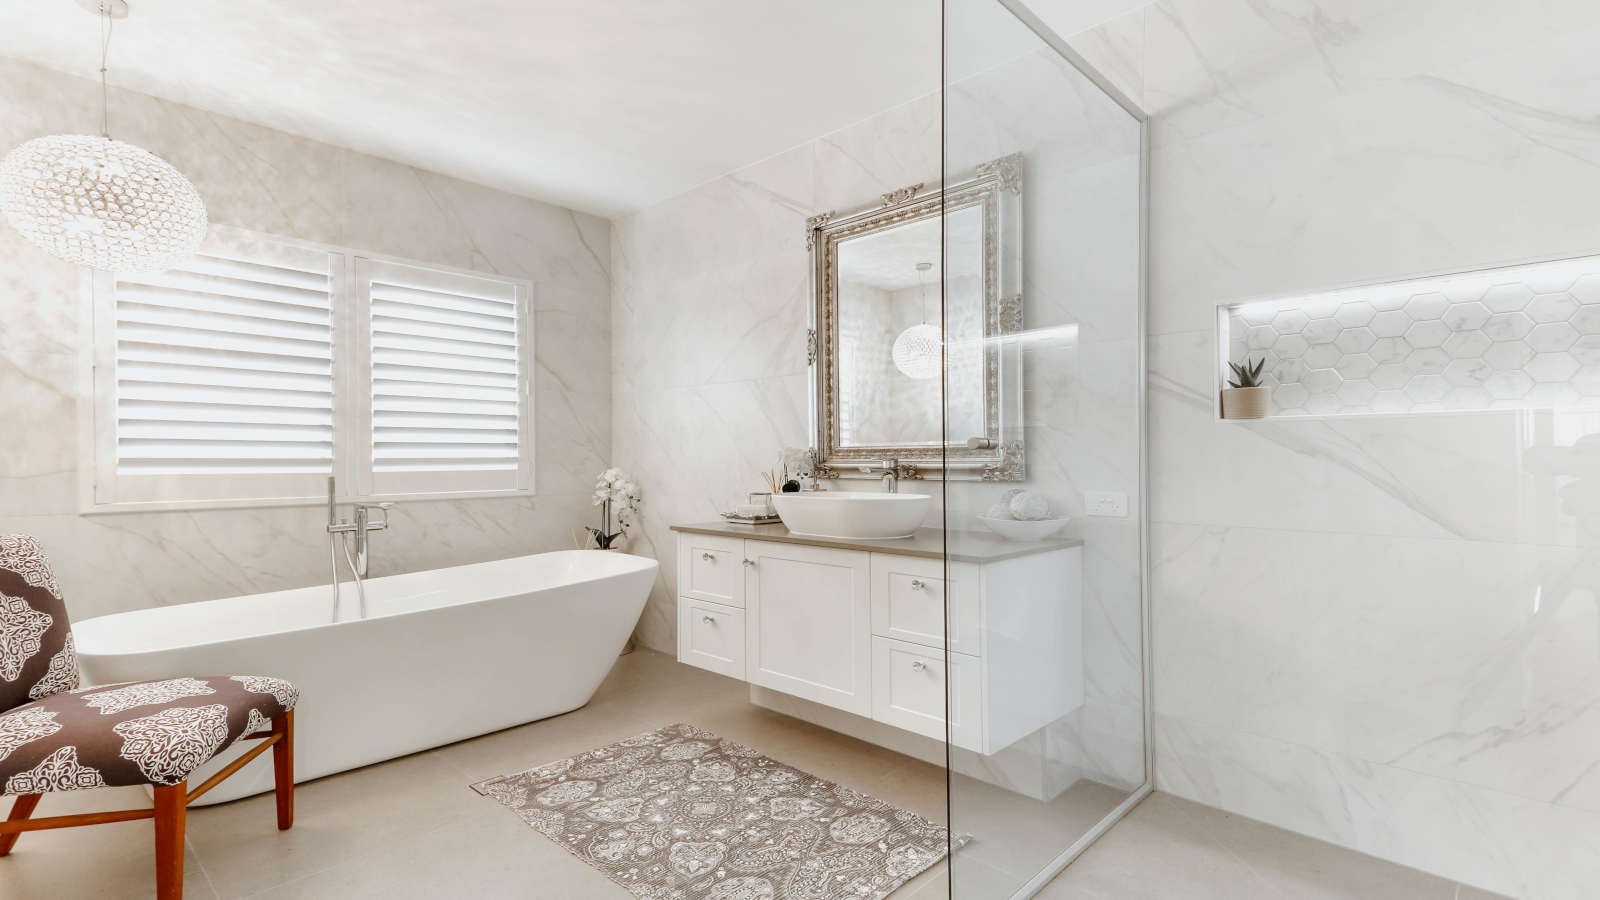
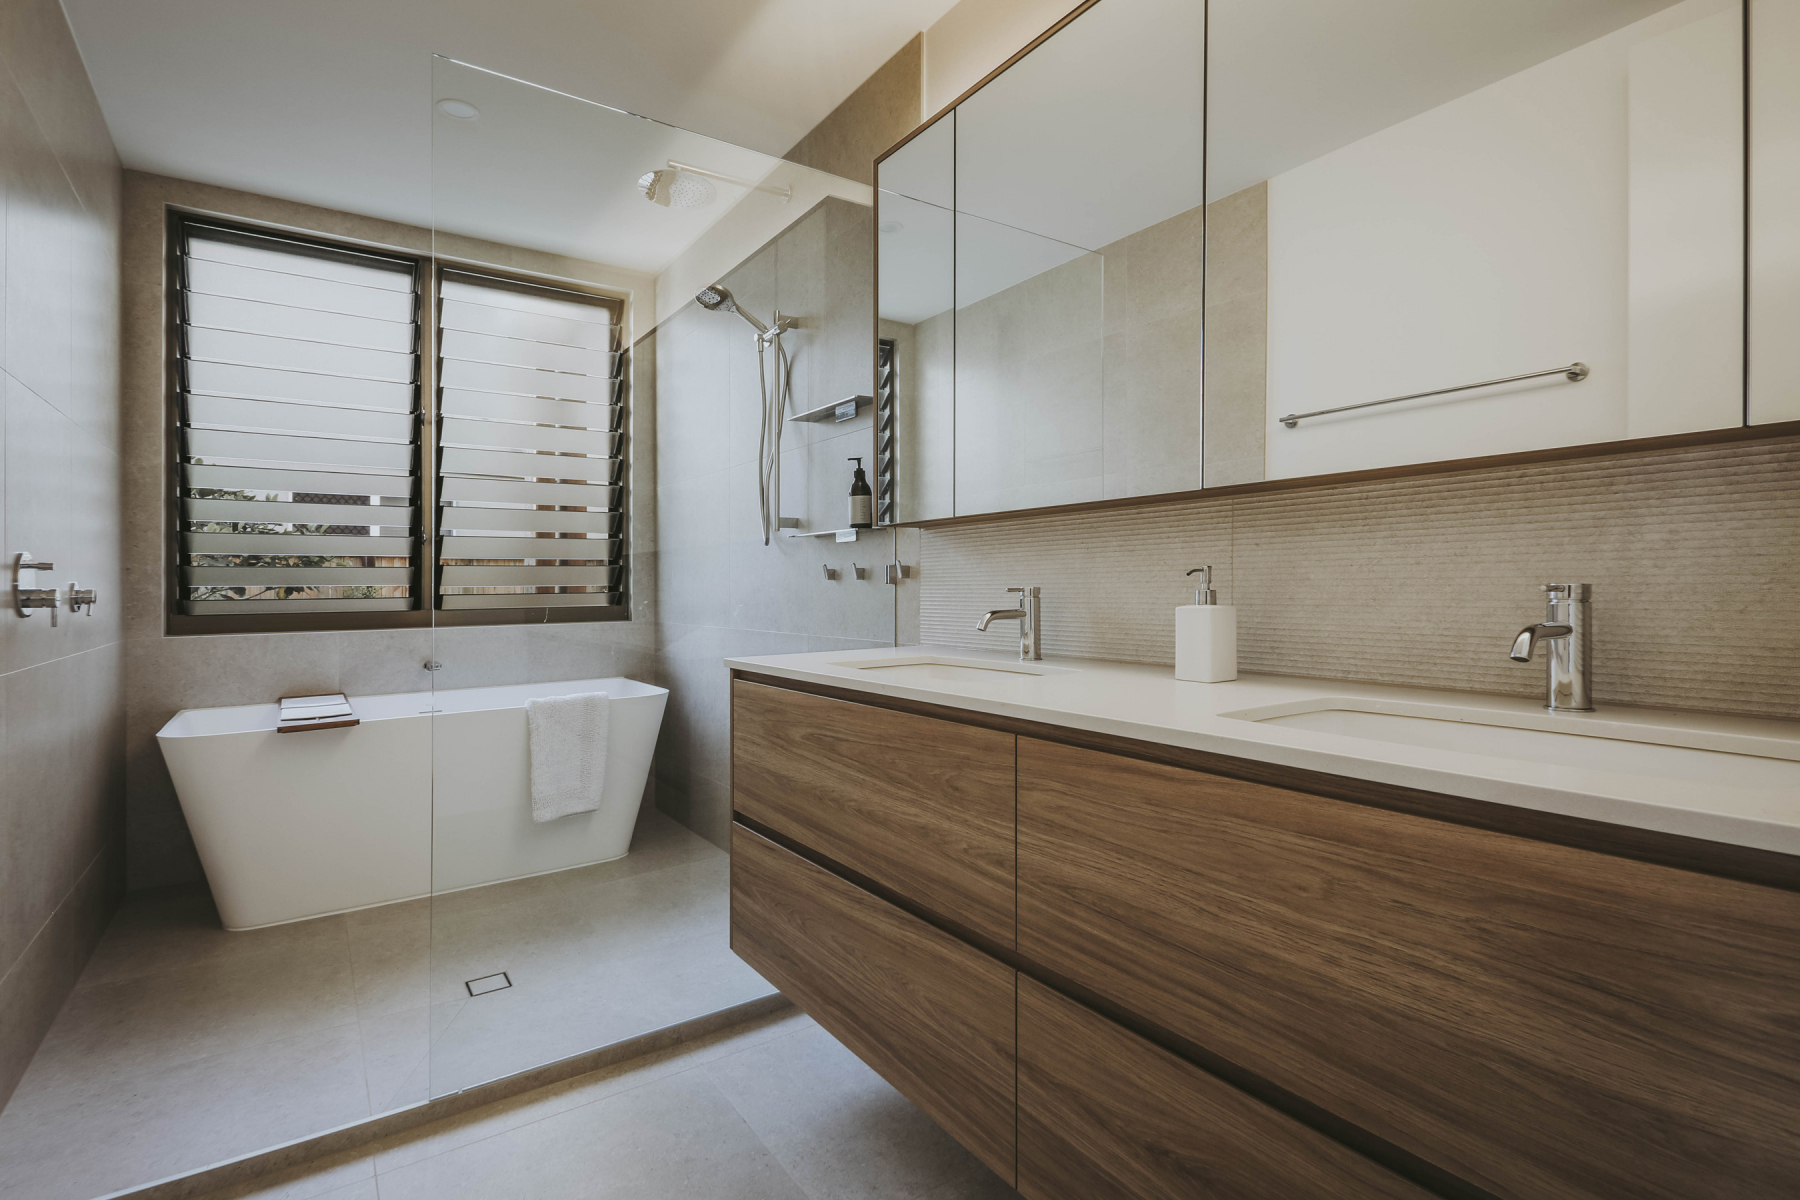
Pattison Residence- Bathroom
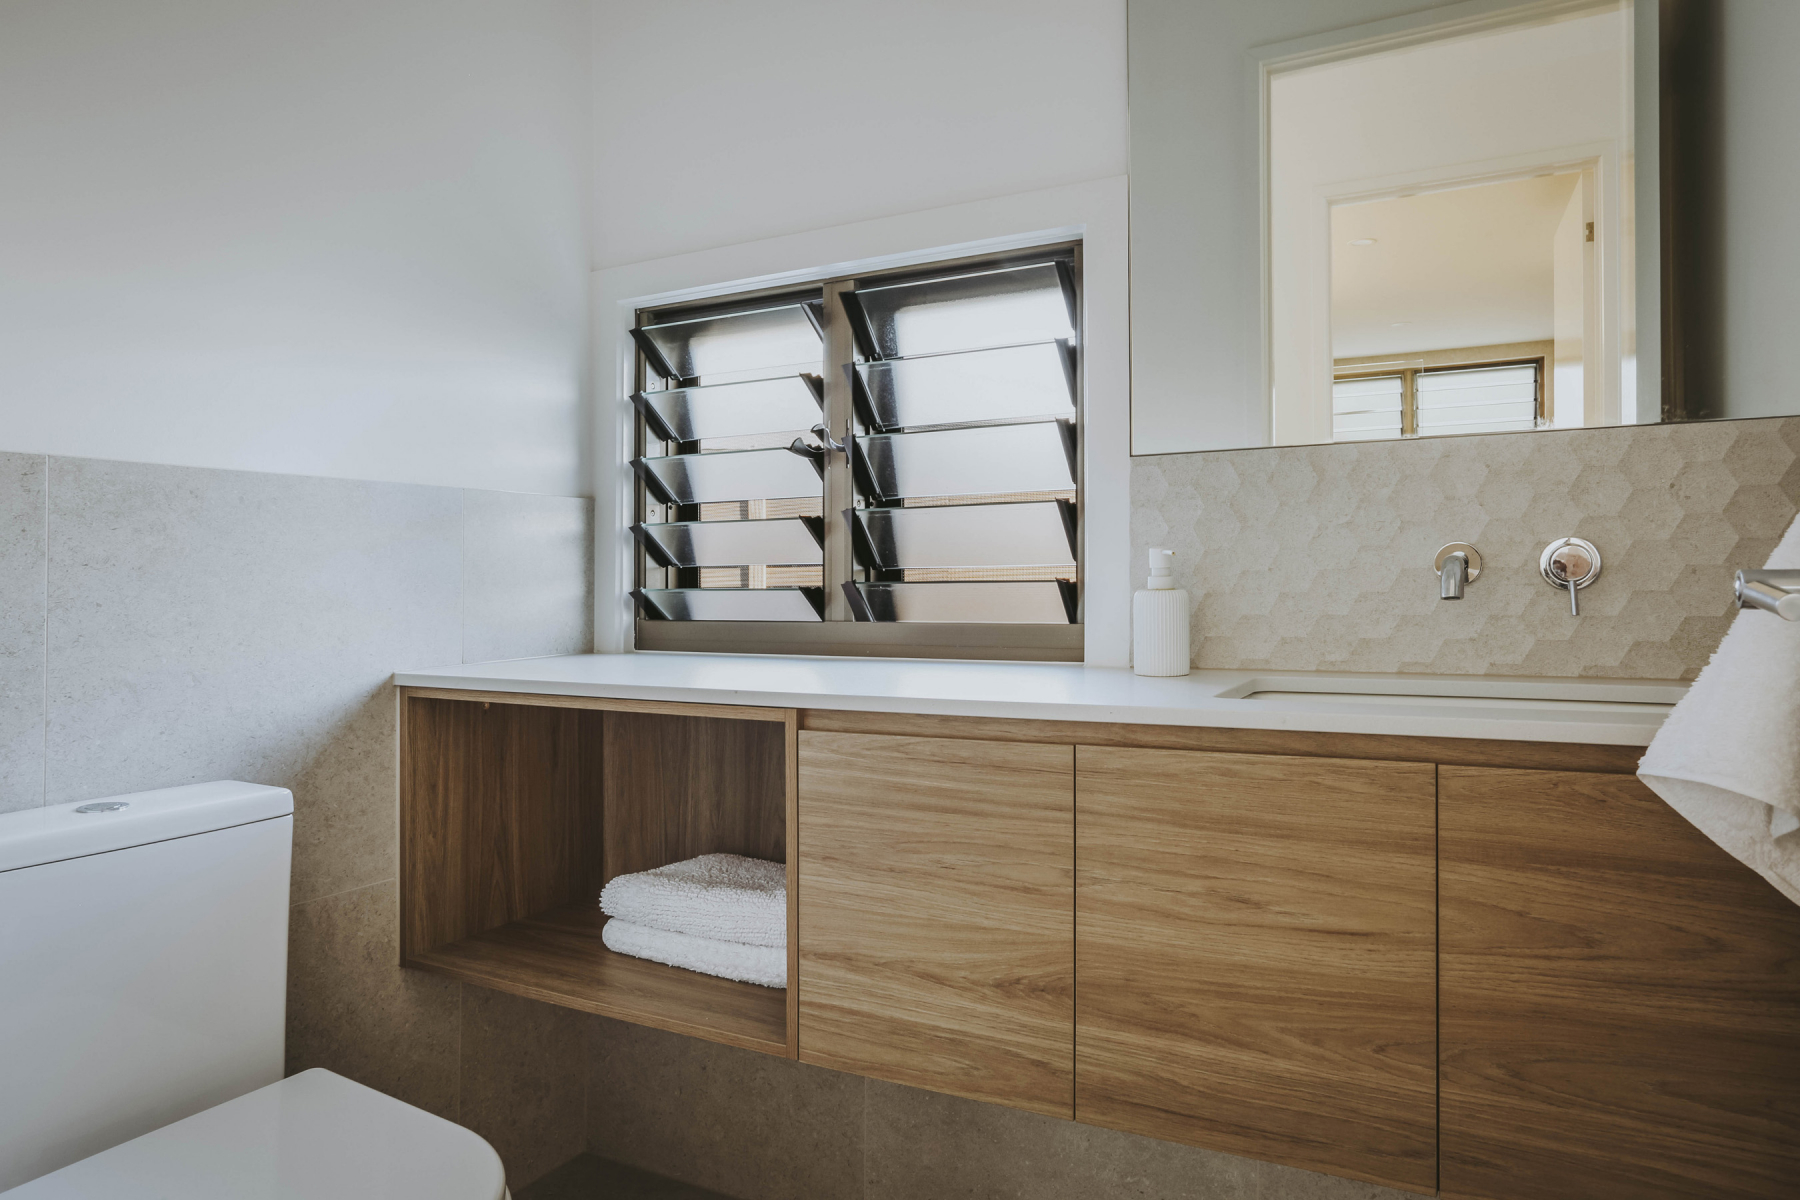
Pattison Residence- Powder
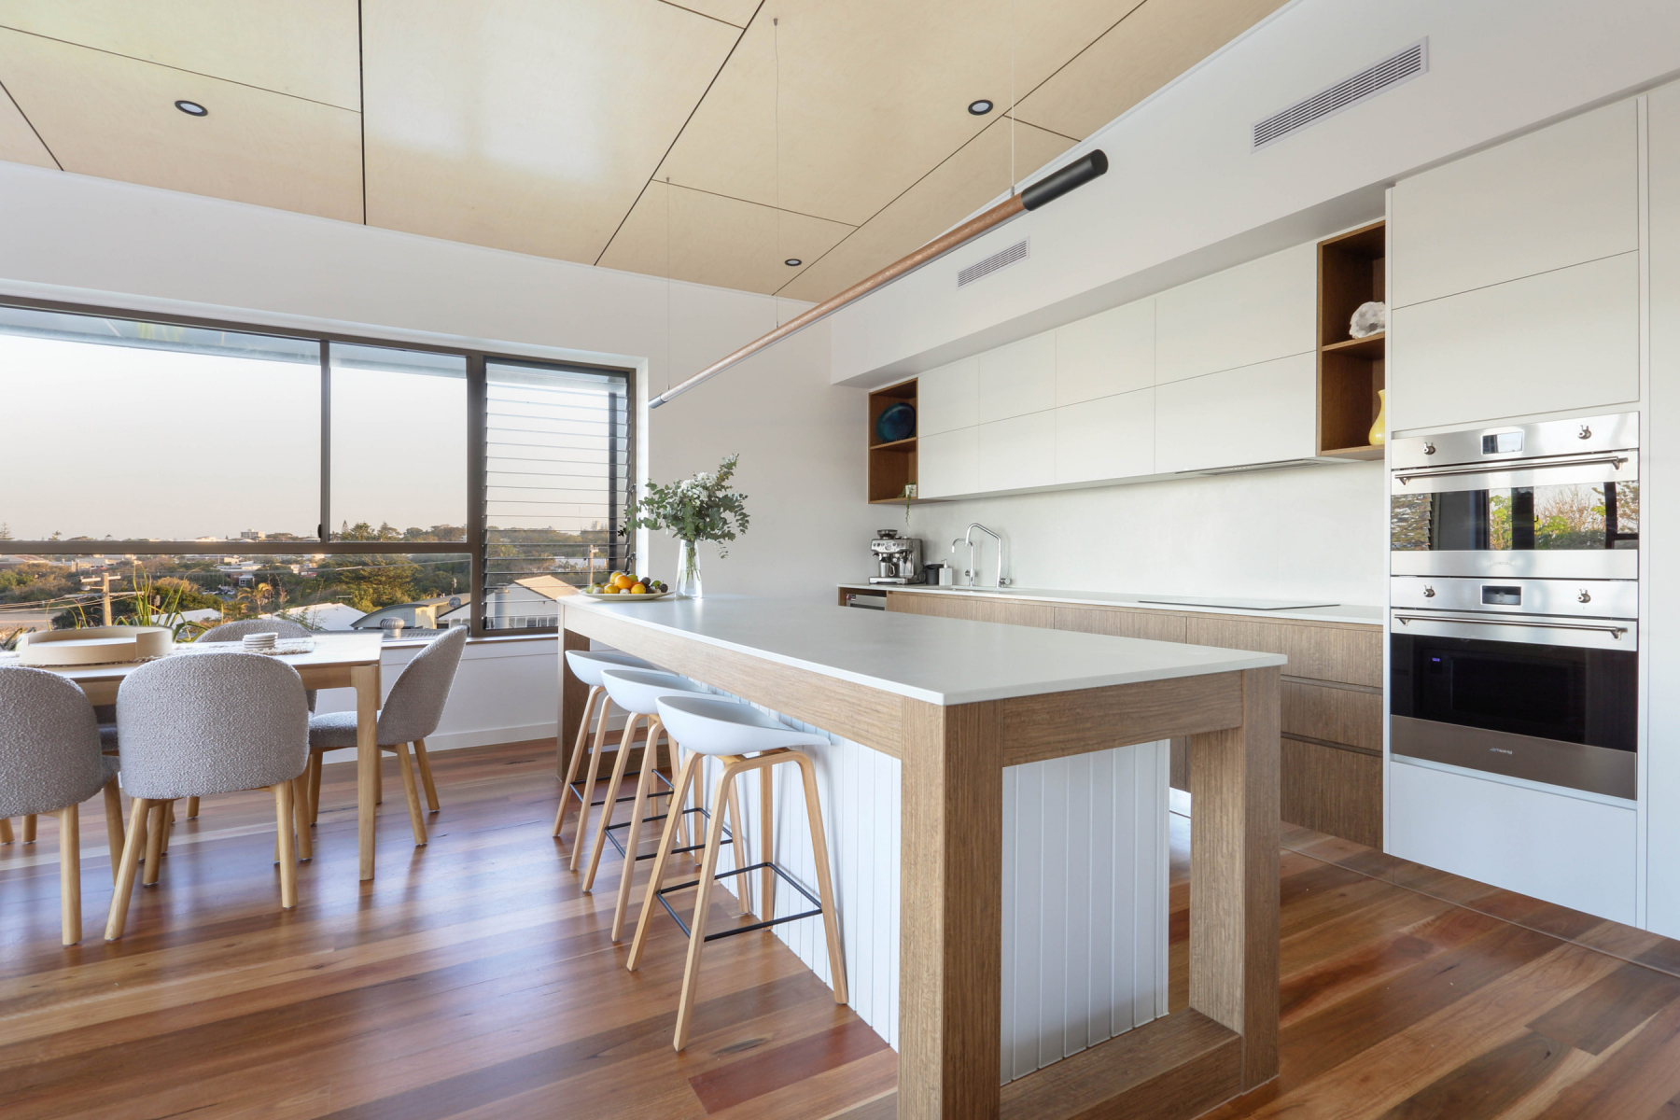
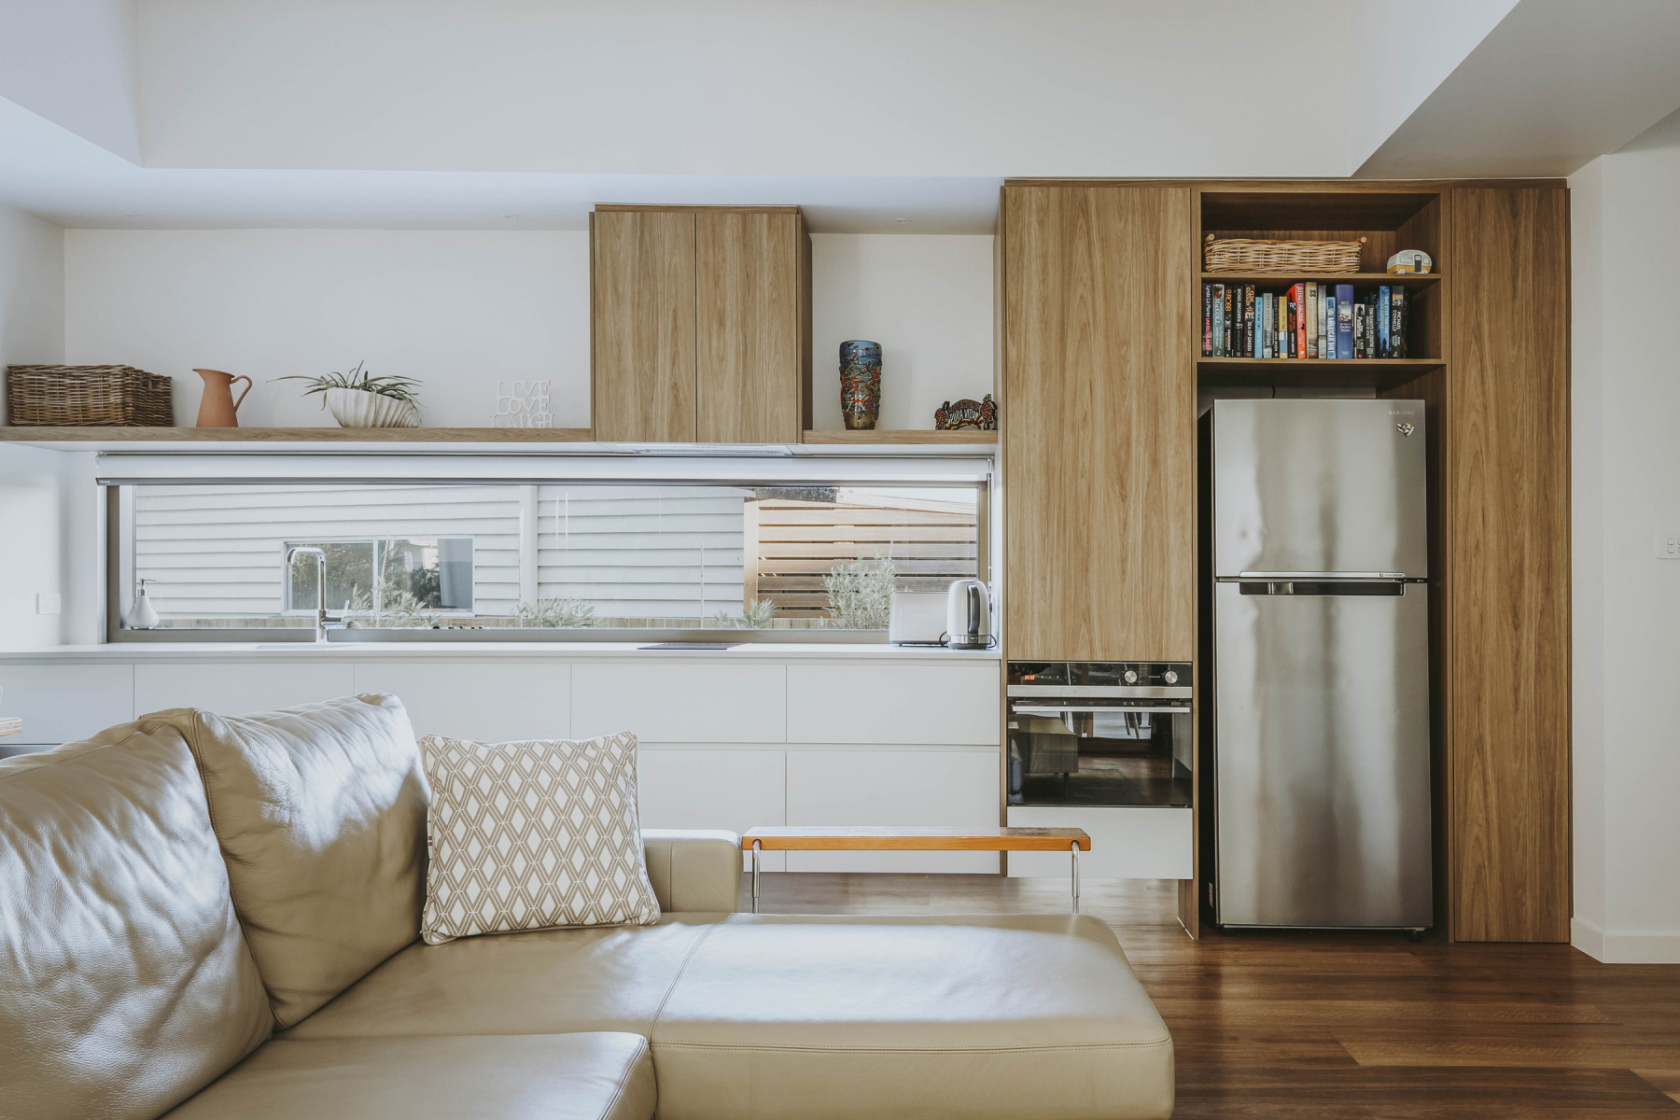
Pattison Residence- Kitchen
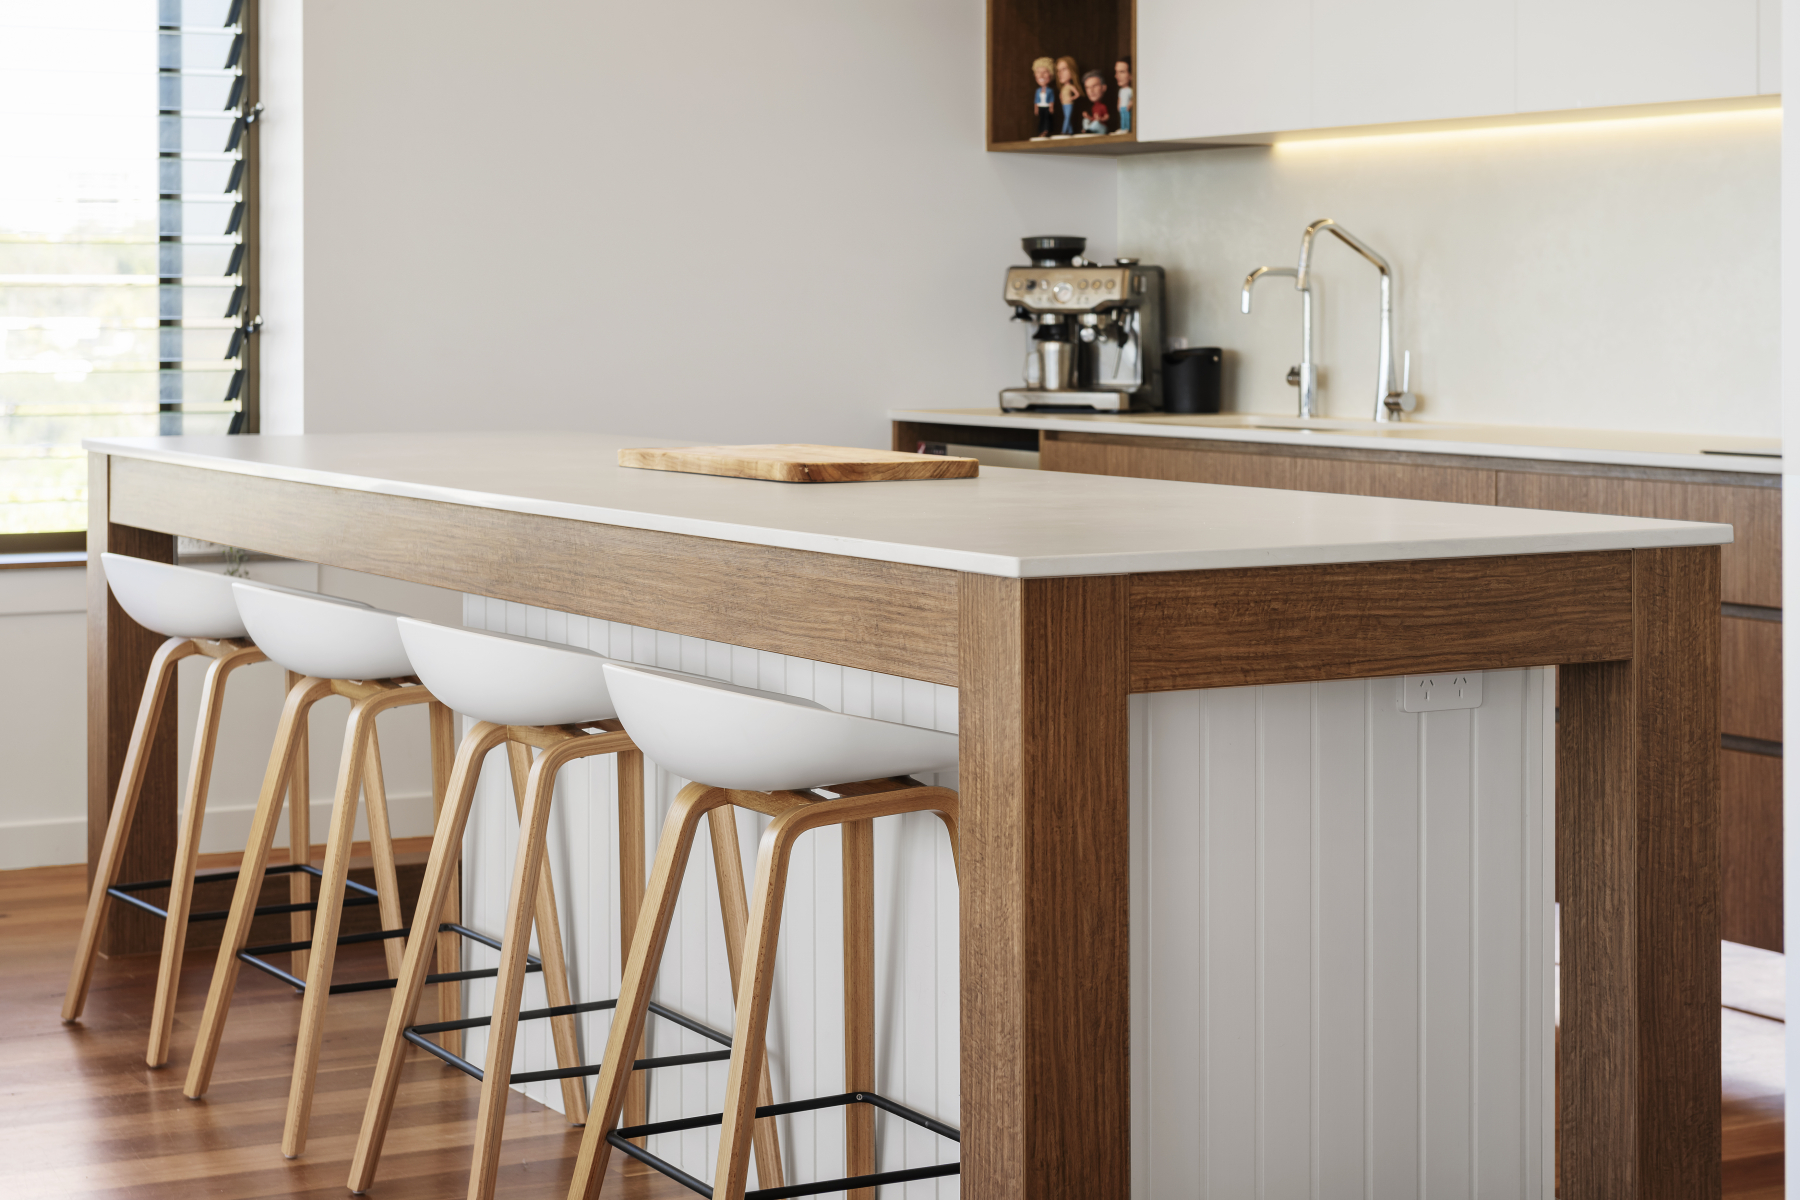
Pattison Residence - Kitchen Bench
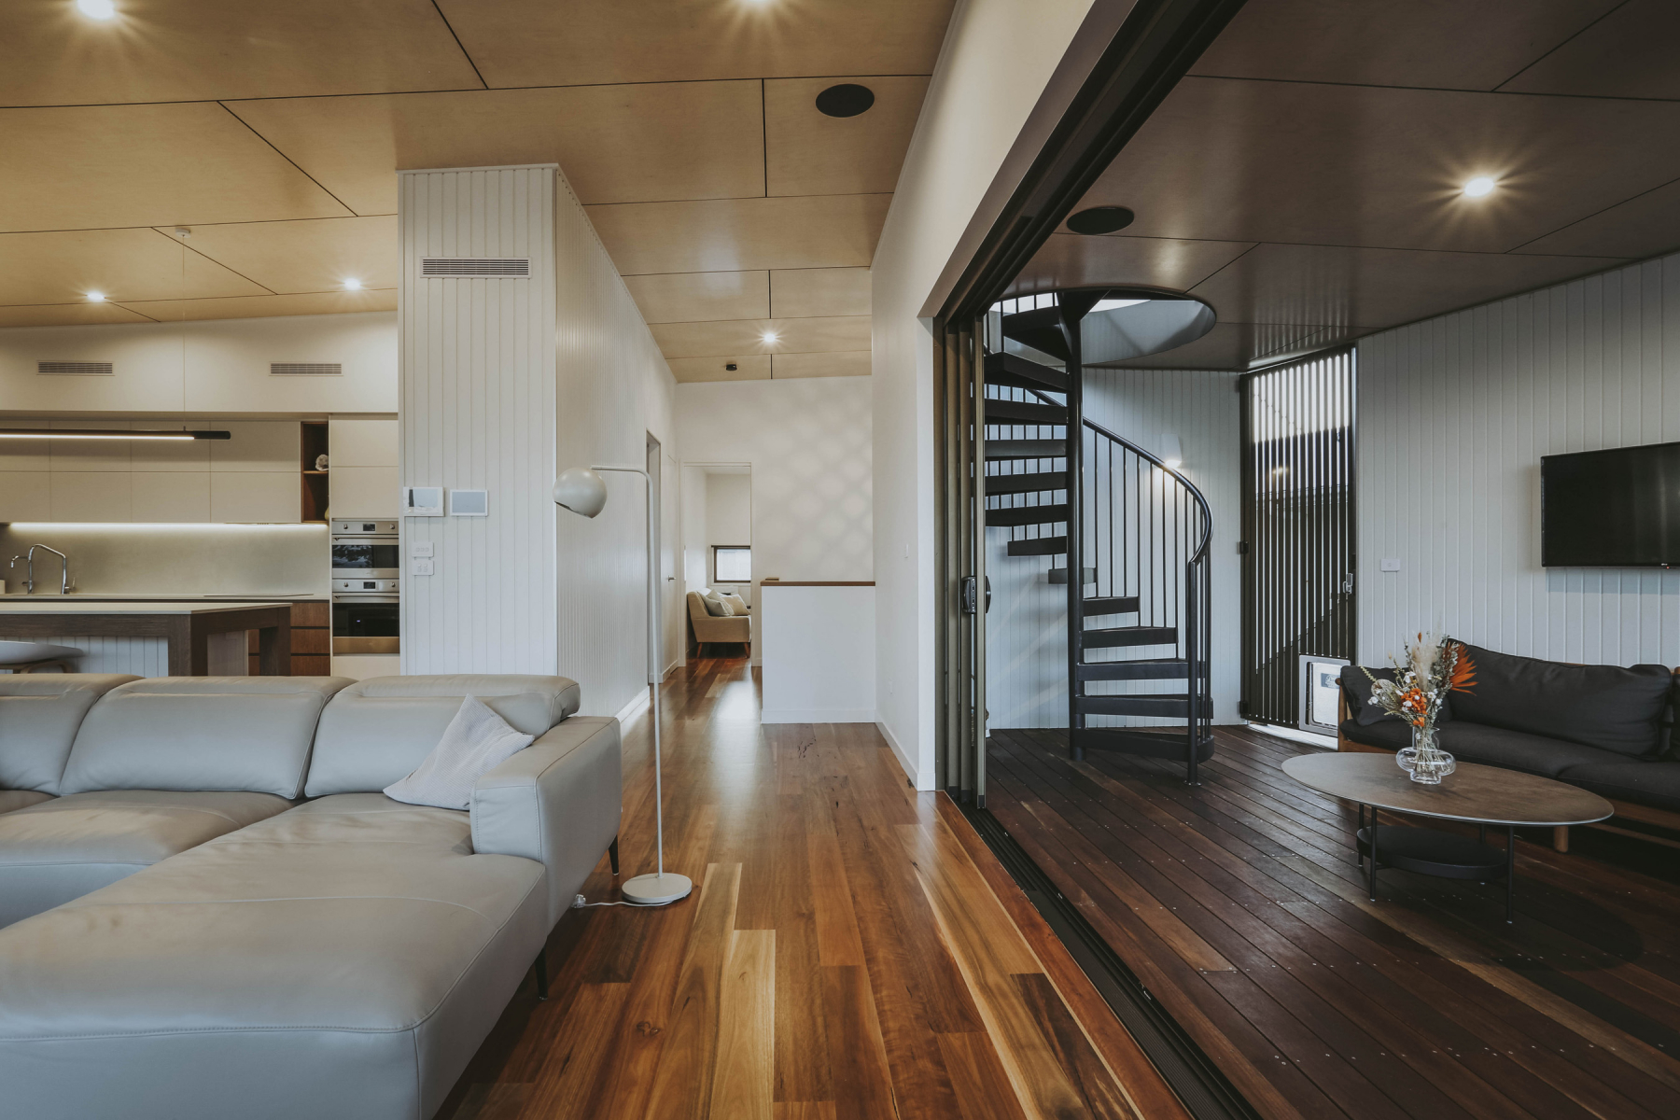
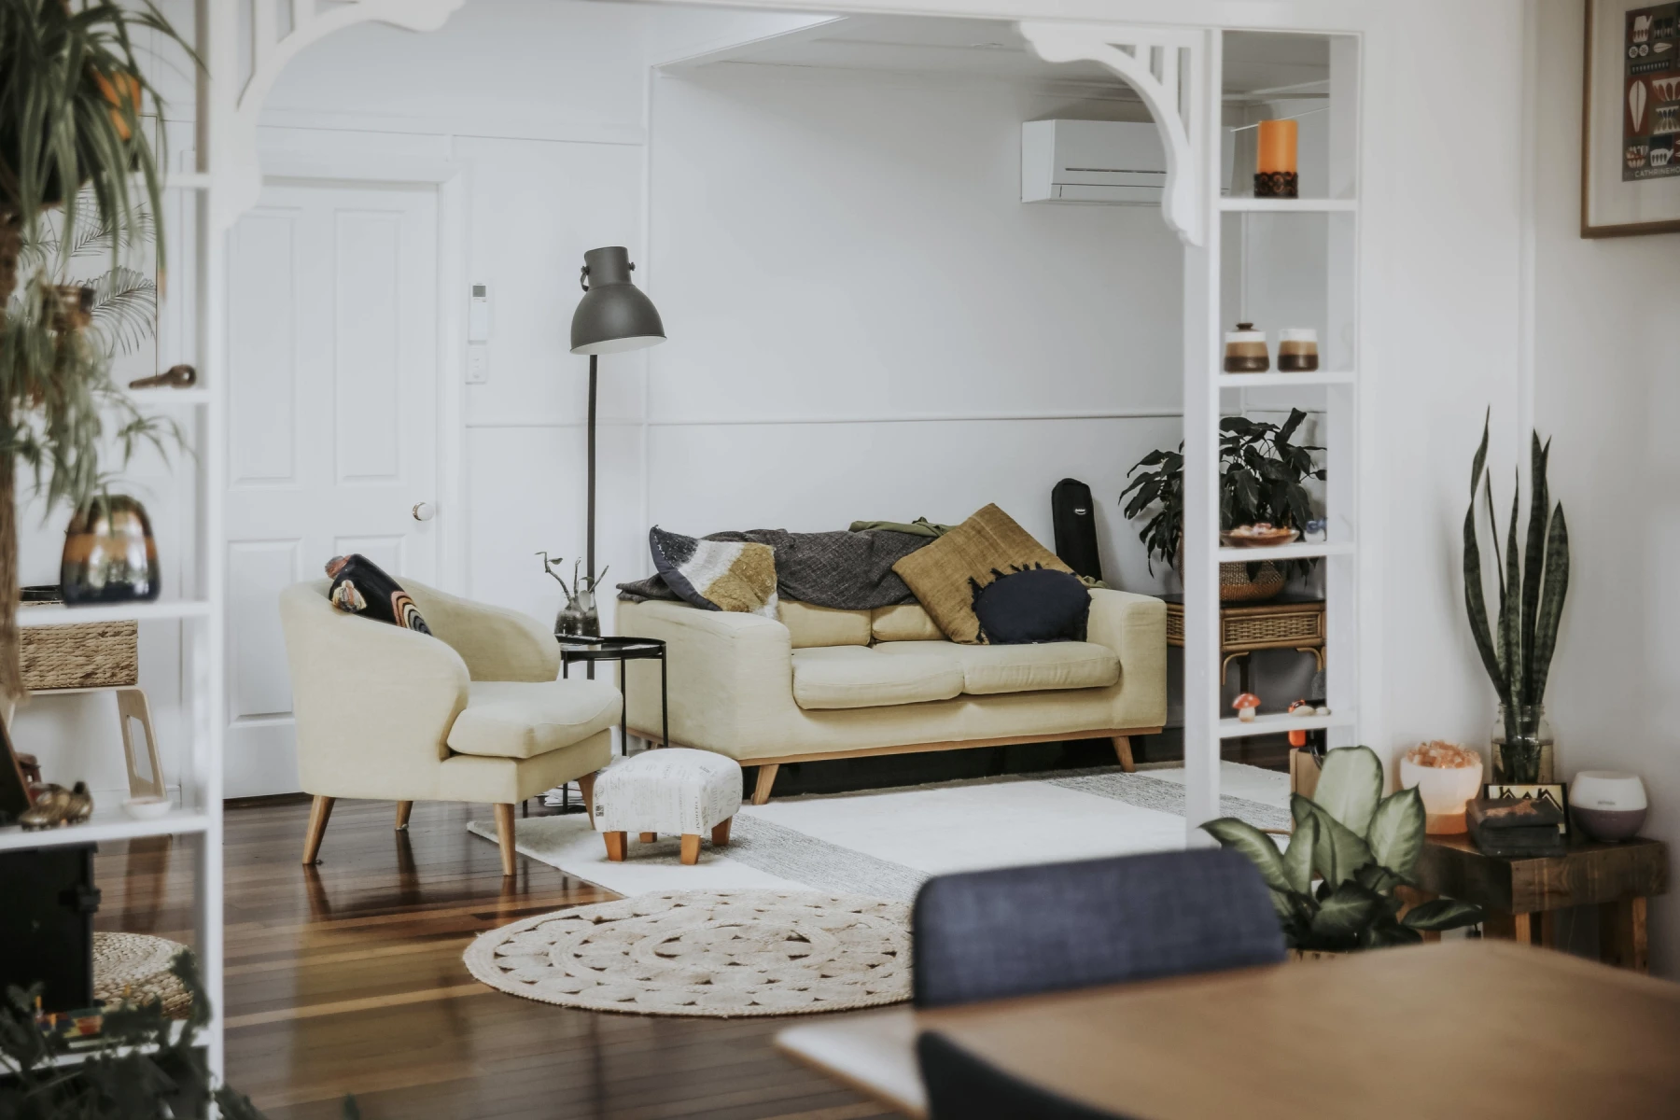
Pattison Residence- Living
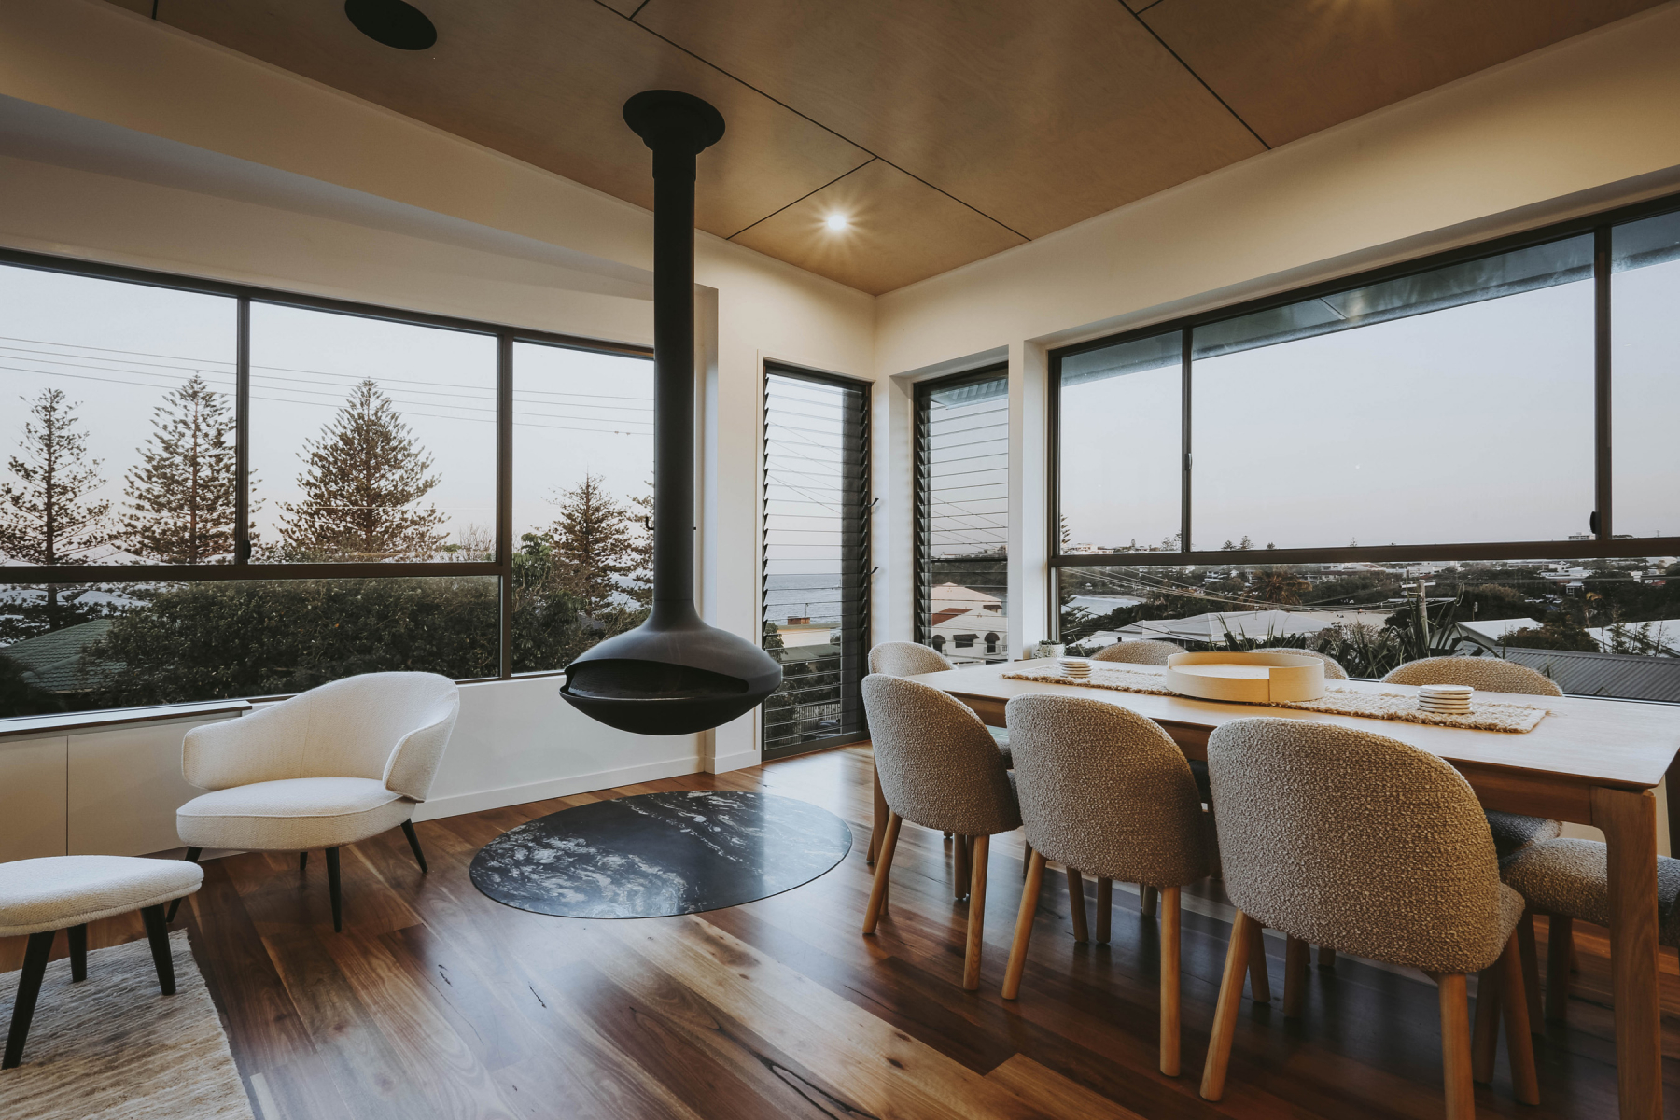
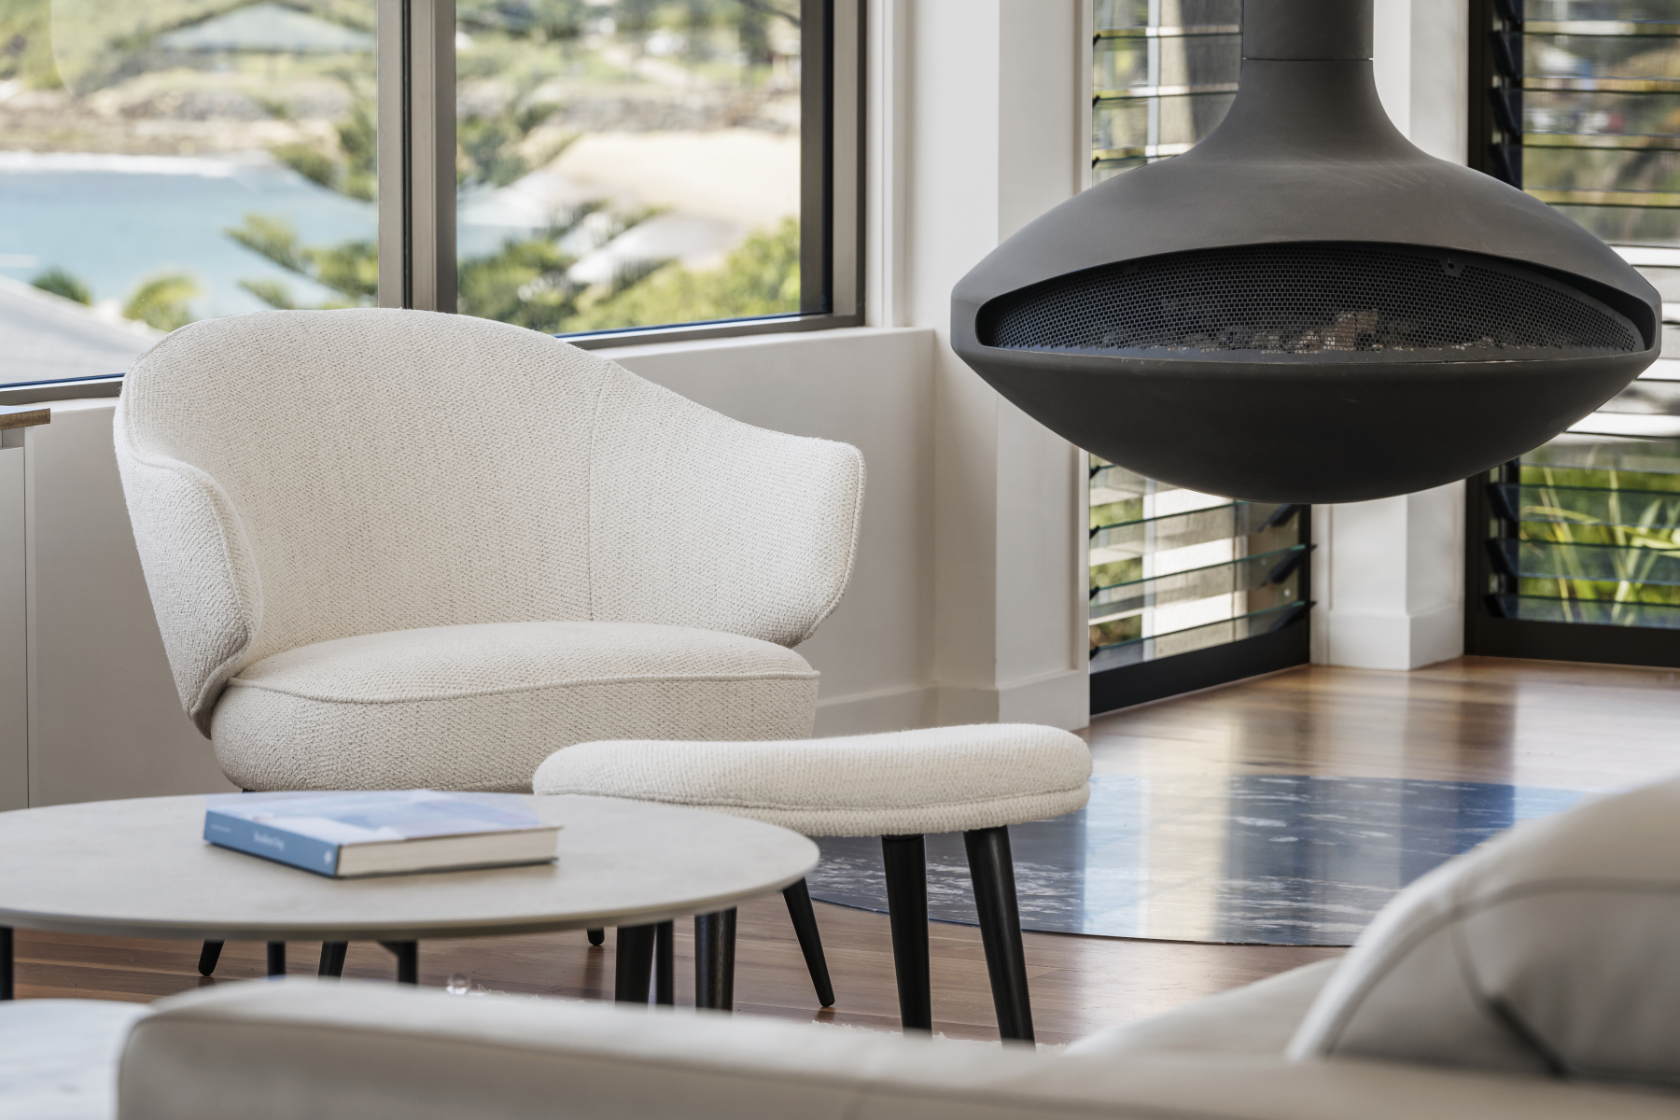
Pattison Residence- Fireplace
Pattison Residence- Kitchen Cabinetry
Pattison Residence- Dining
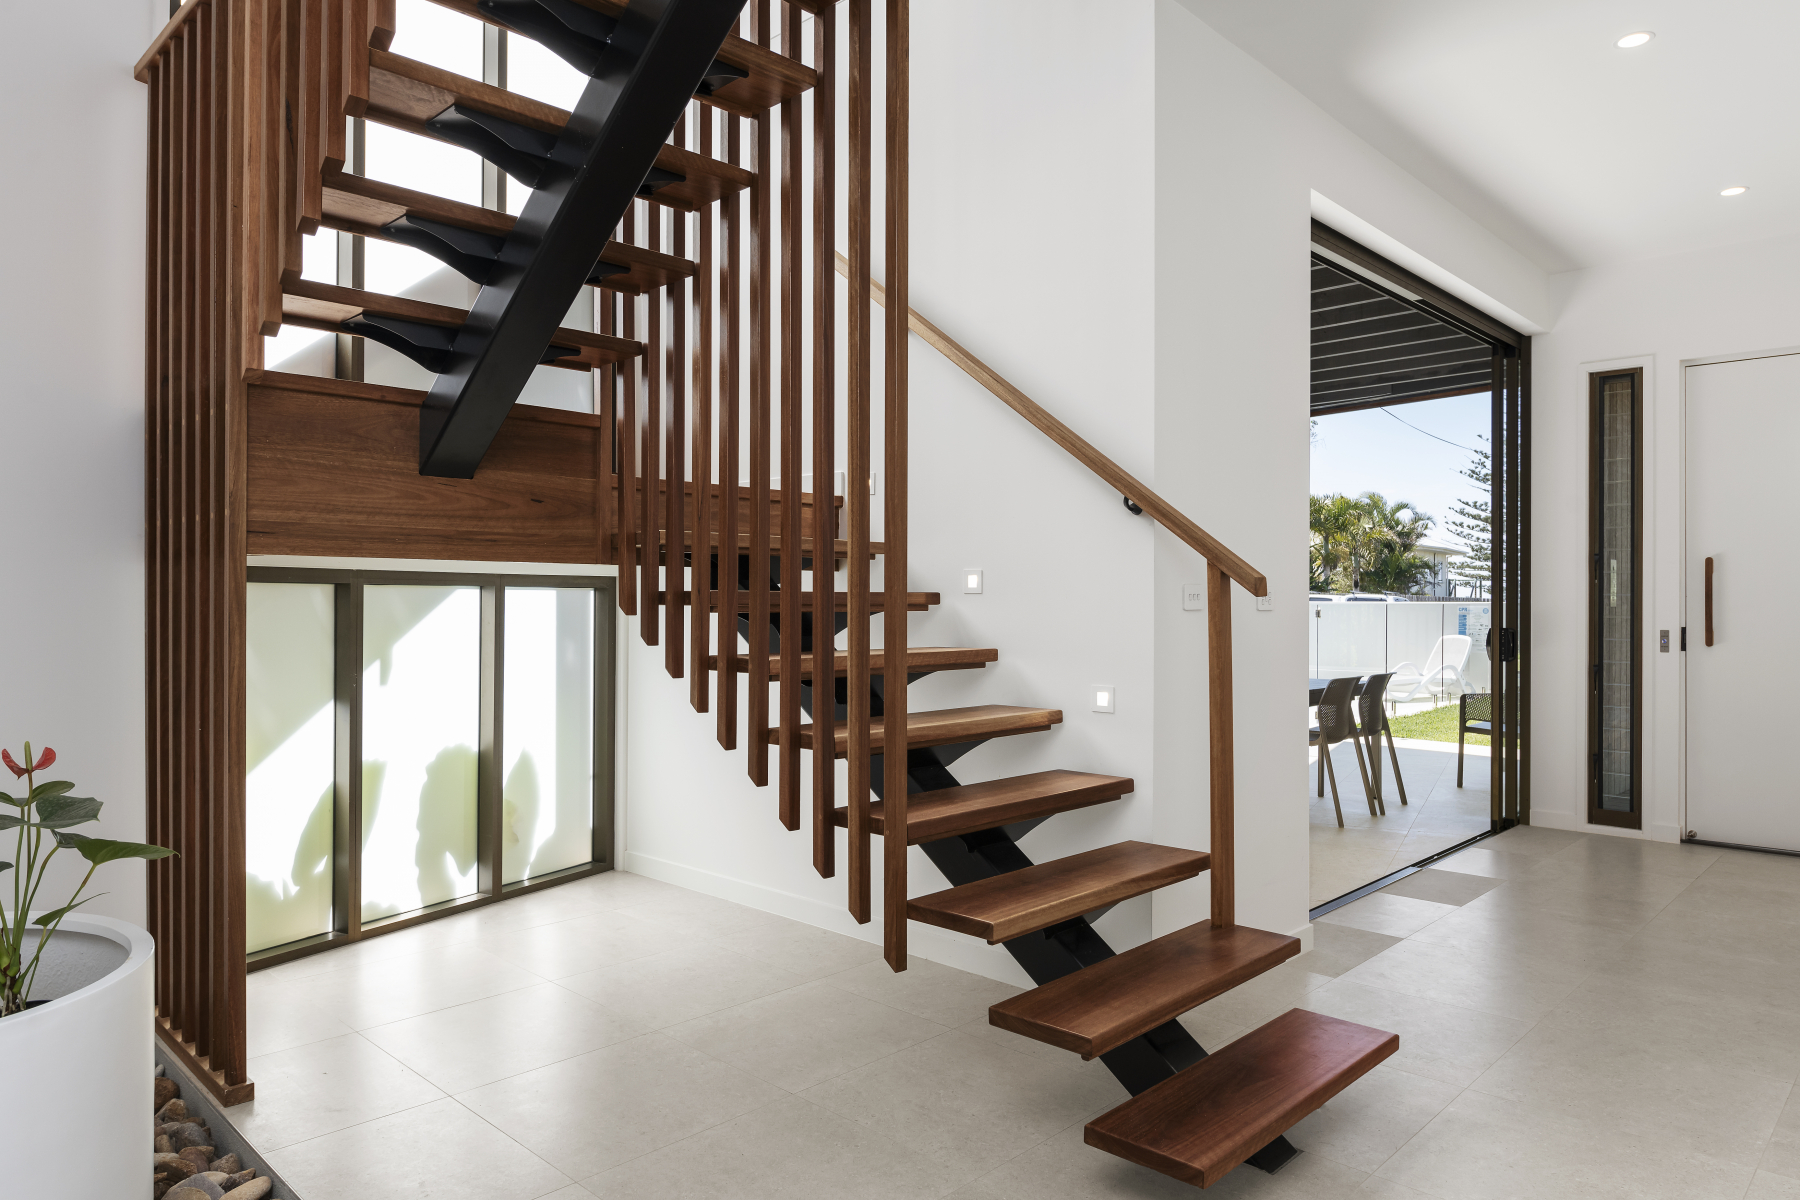
Pattison Residence -Staircase
Pattison Residence - Fireplace
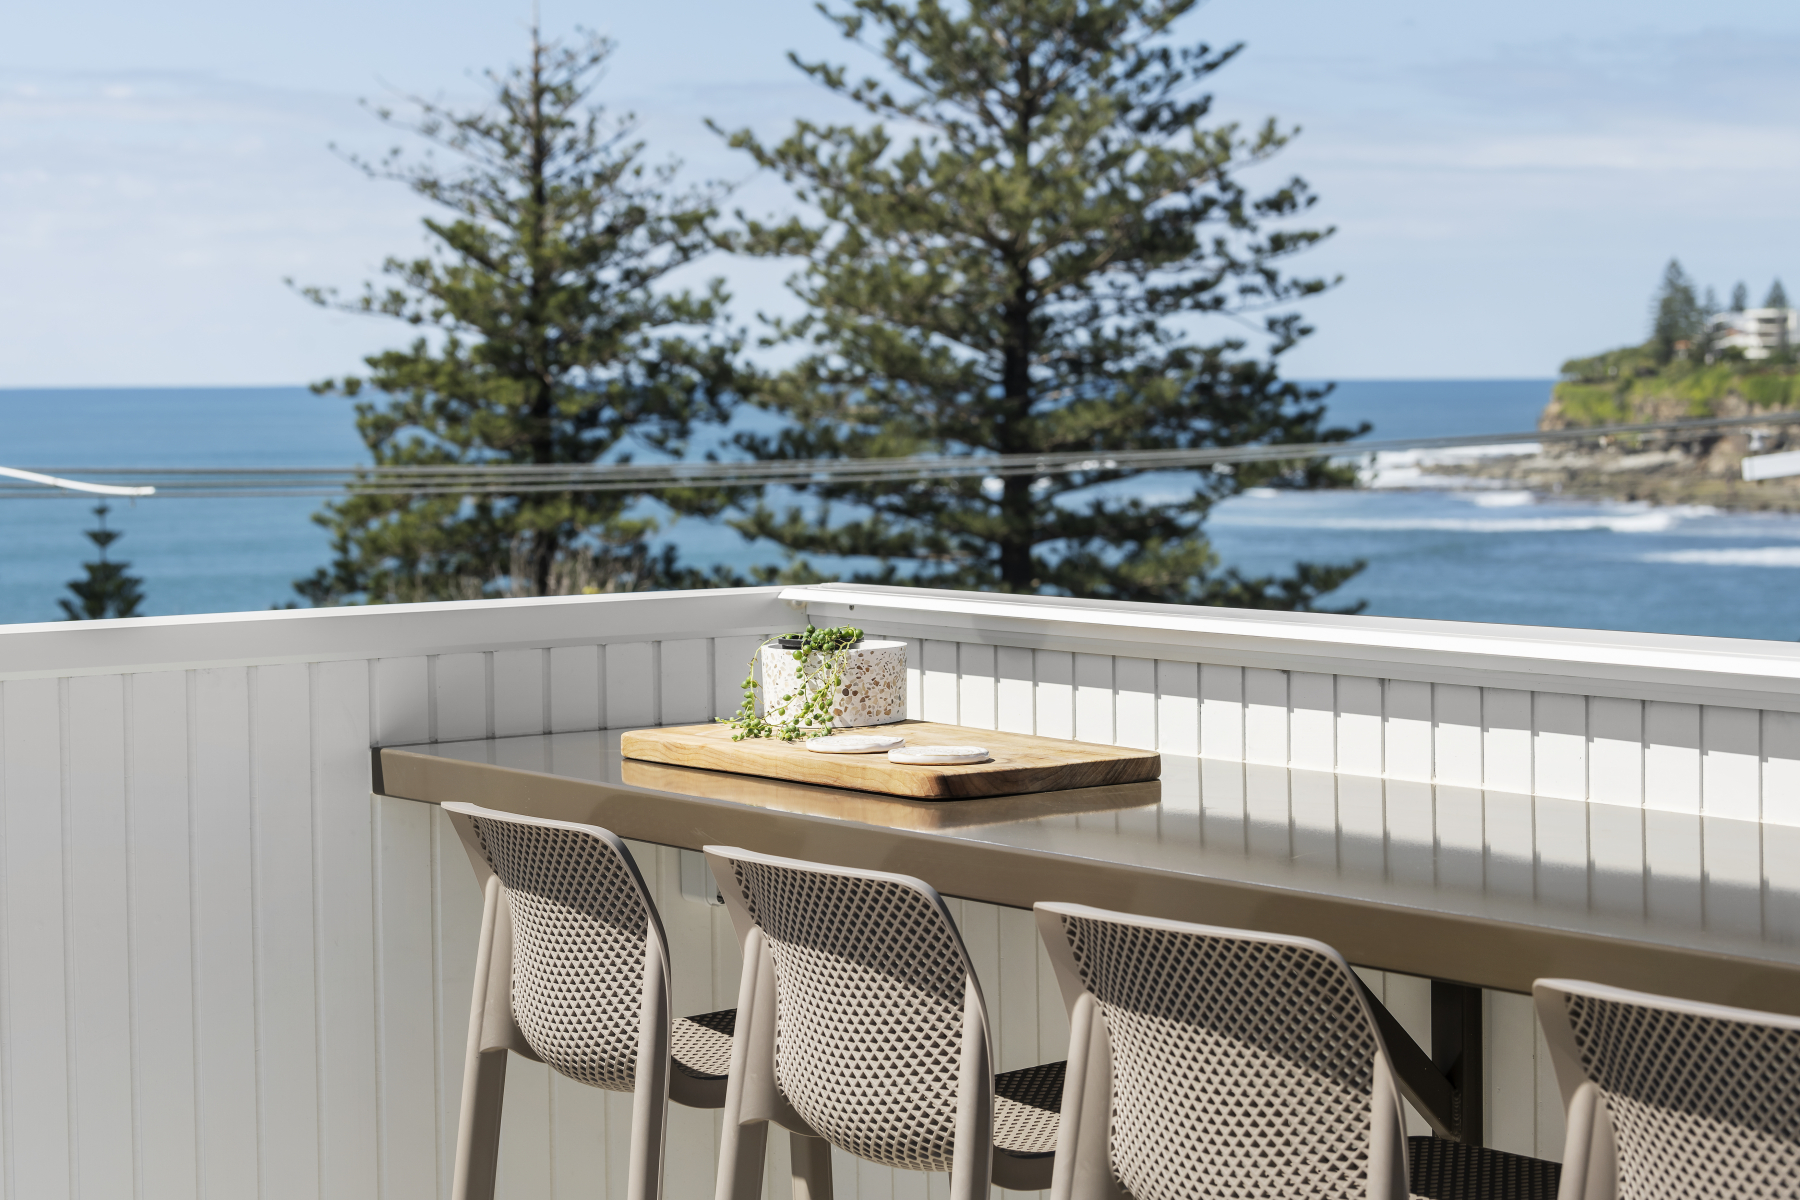
Pattison Residence - Roof Terrace View
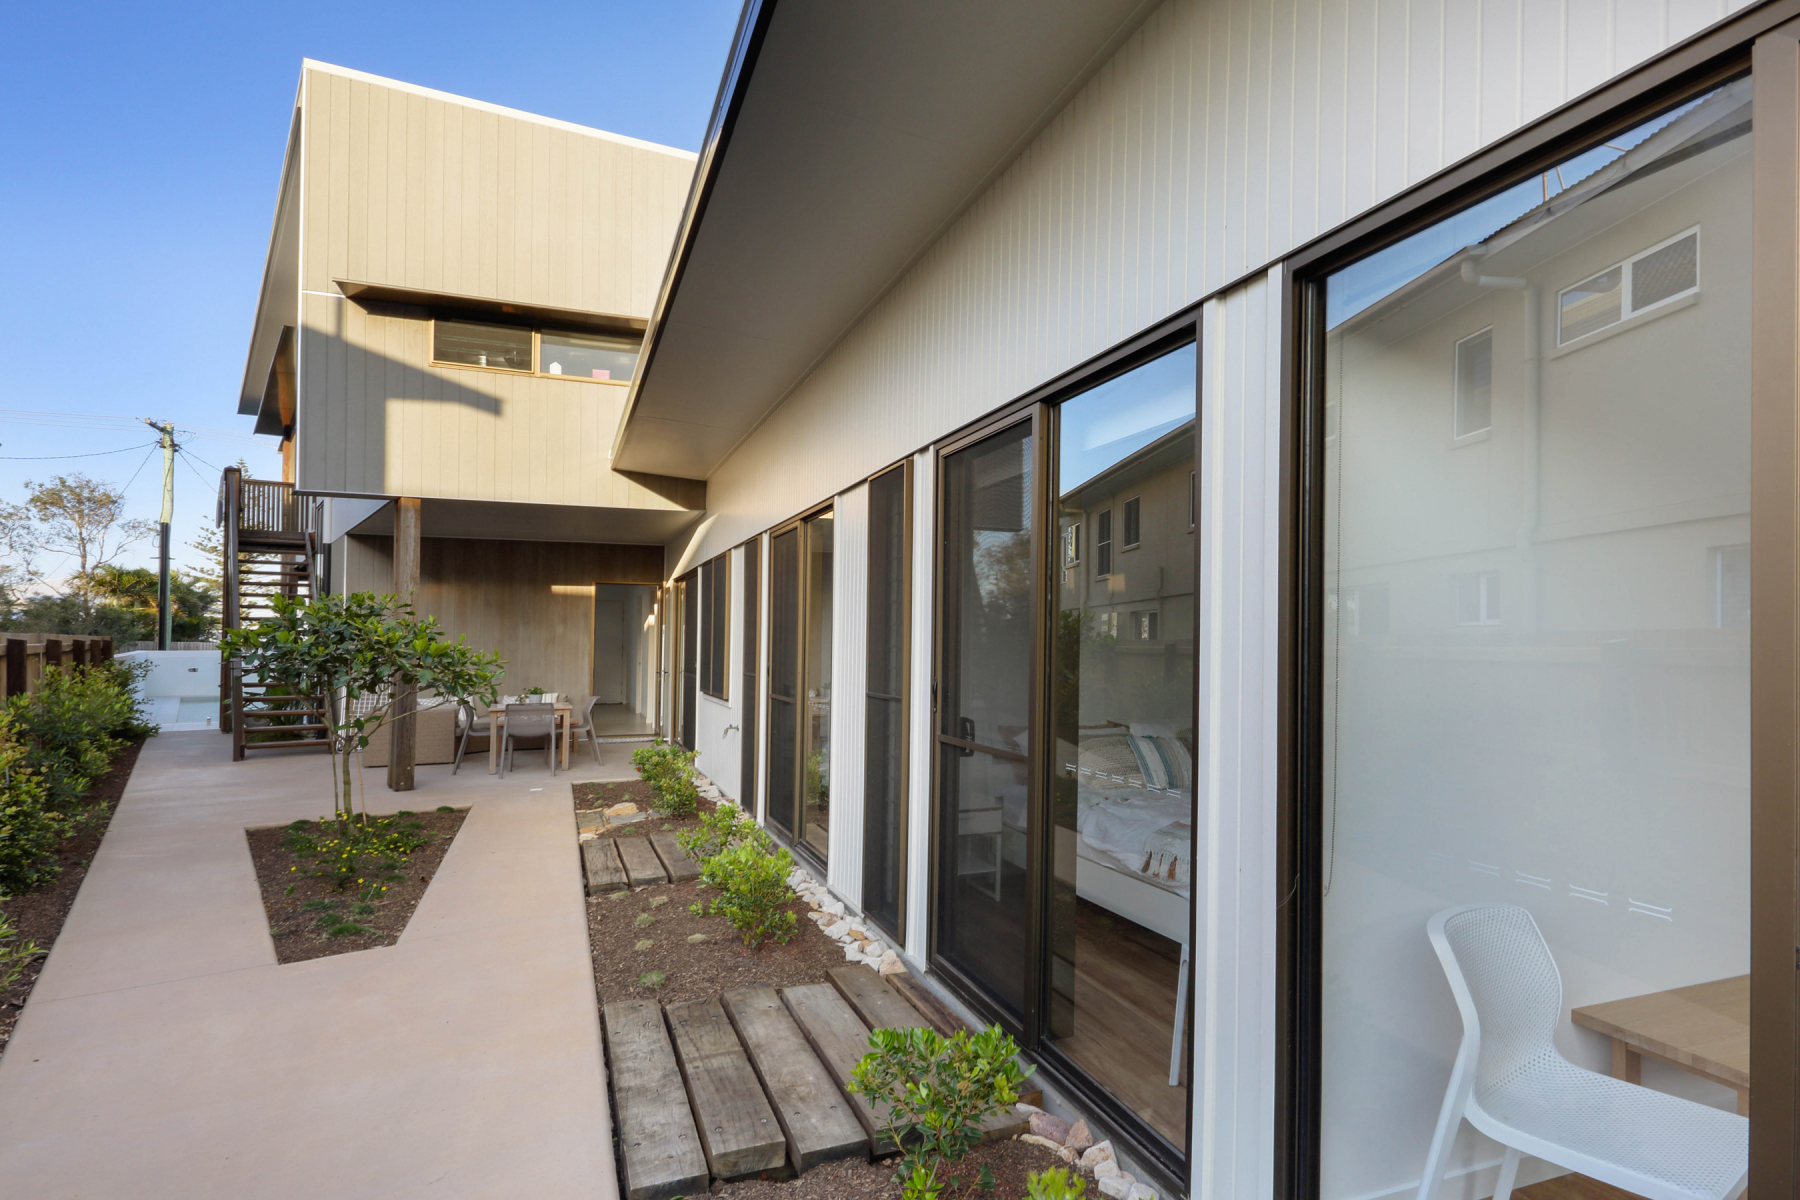
Pattison Residence- Courtyard
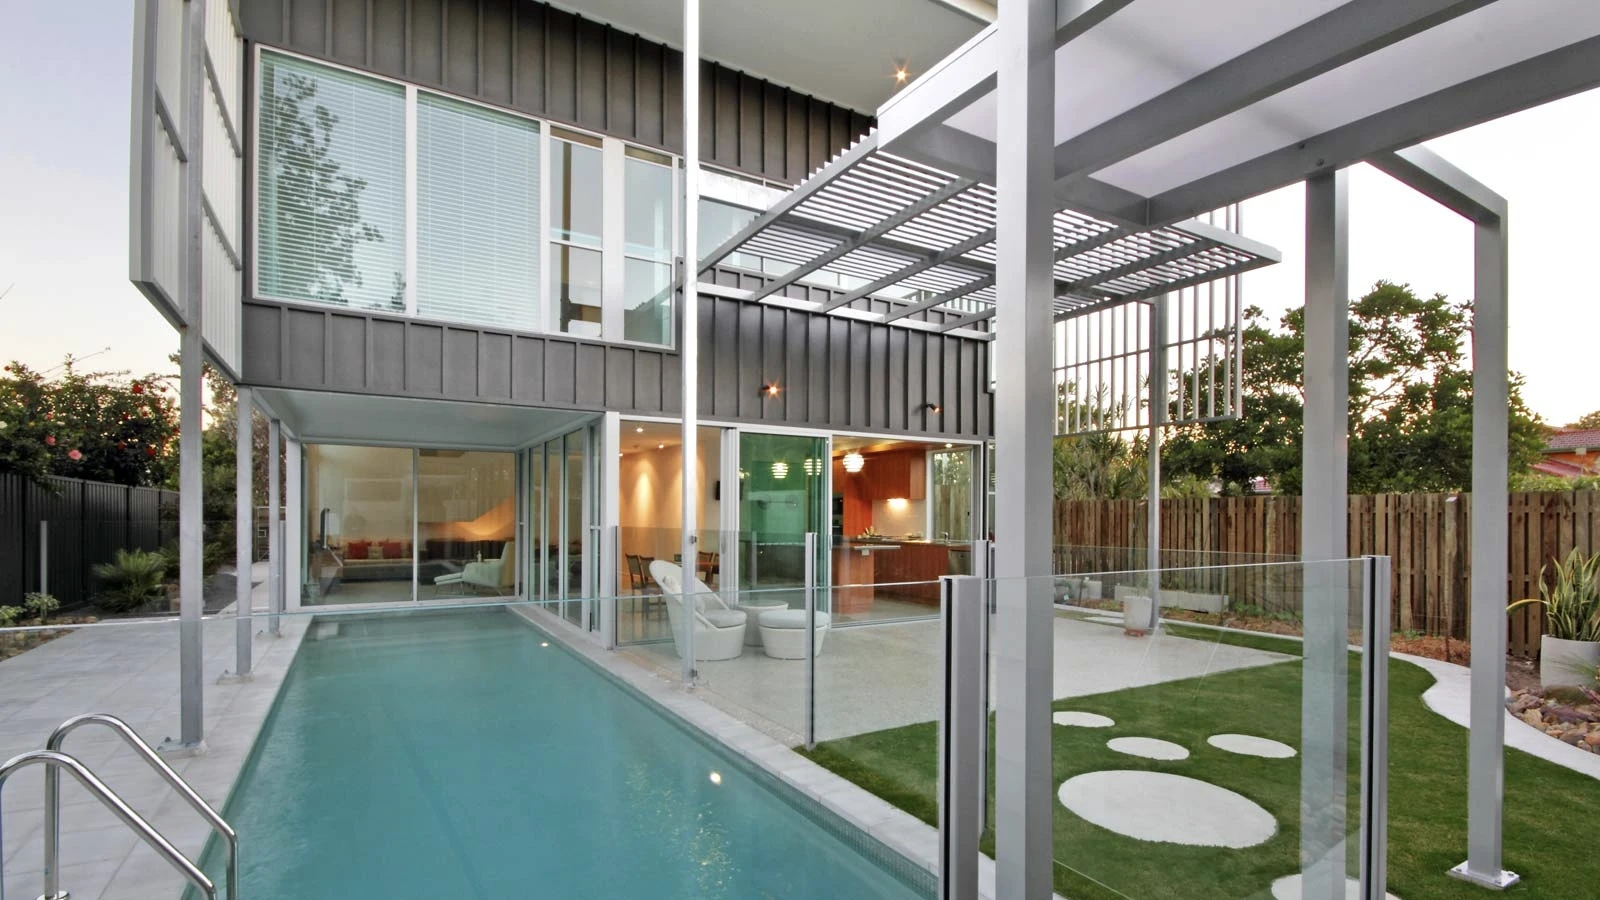
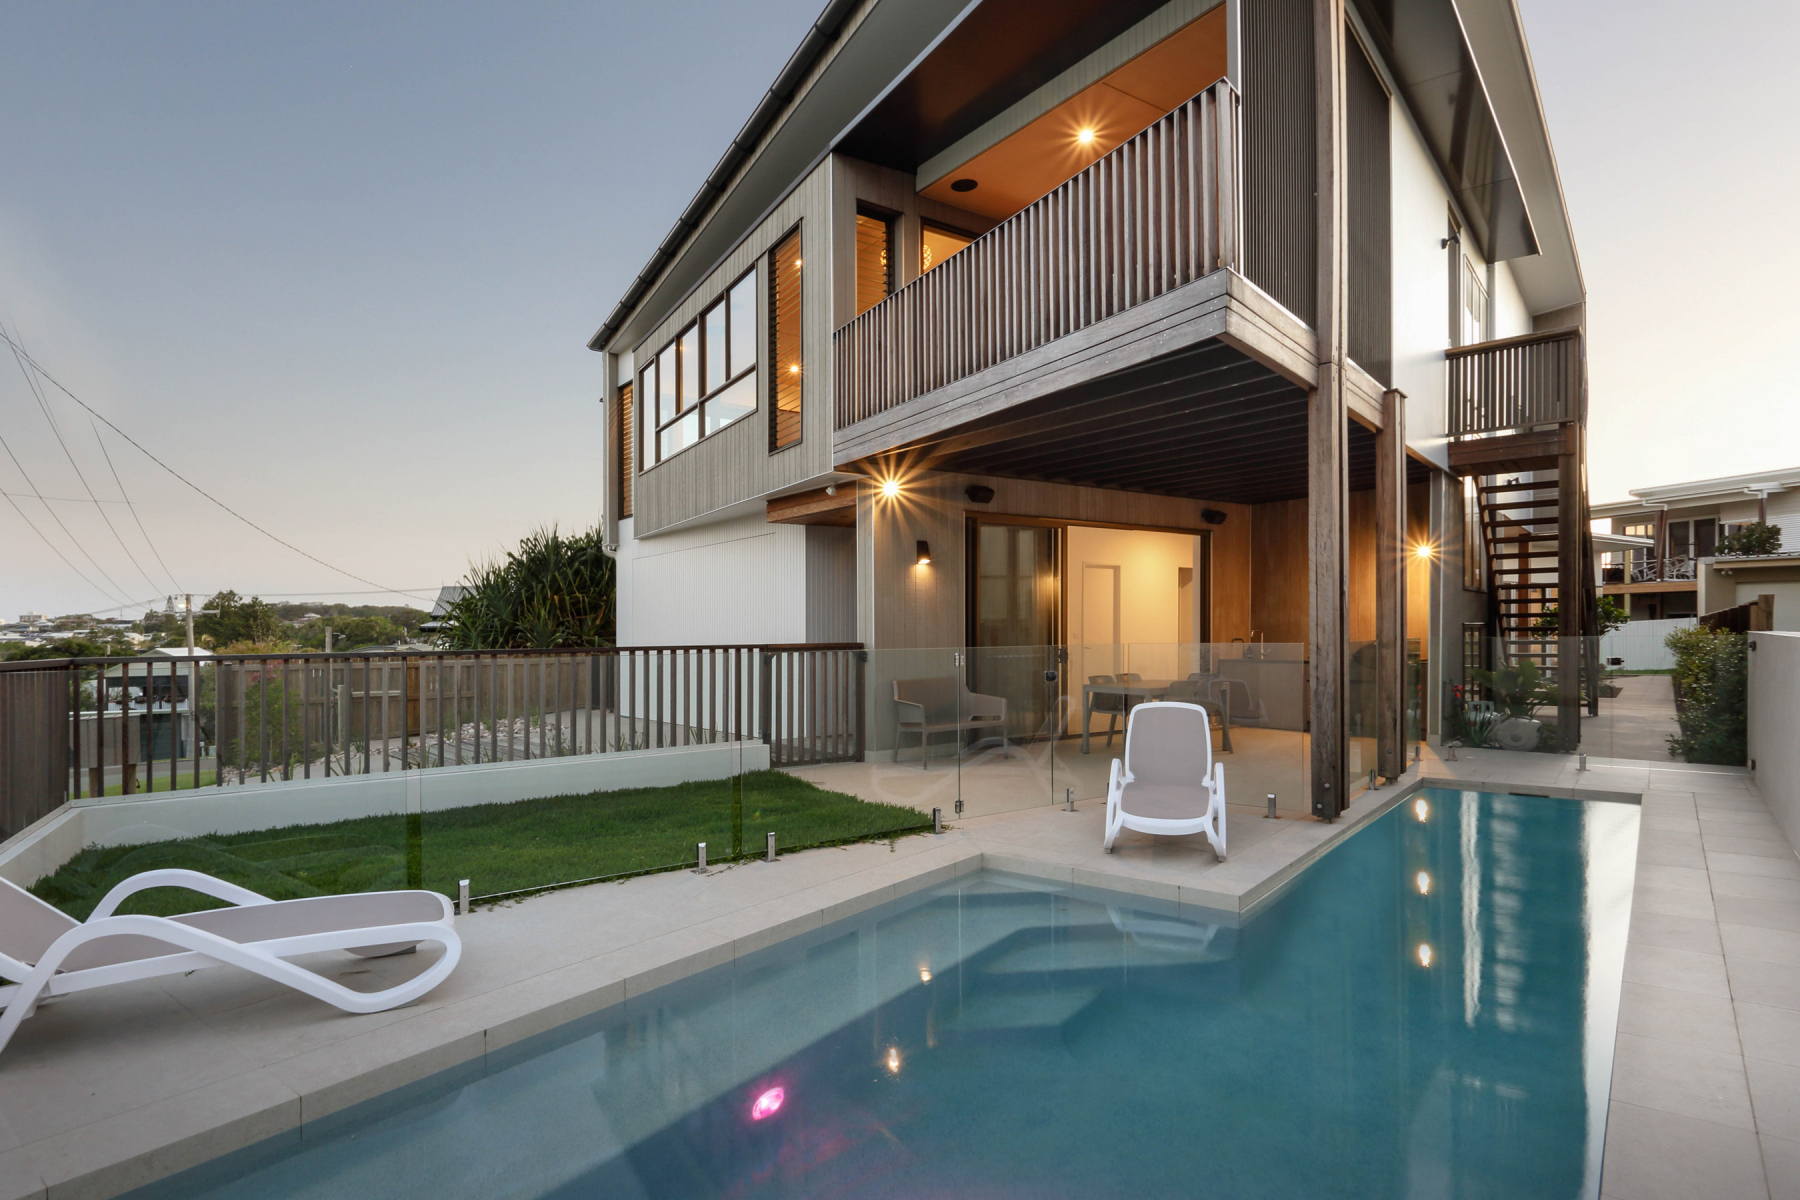
Pattison Residence- Pool
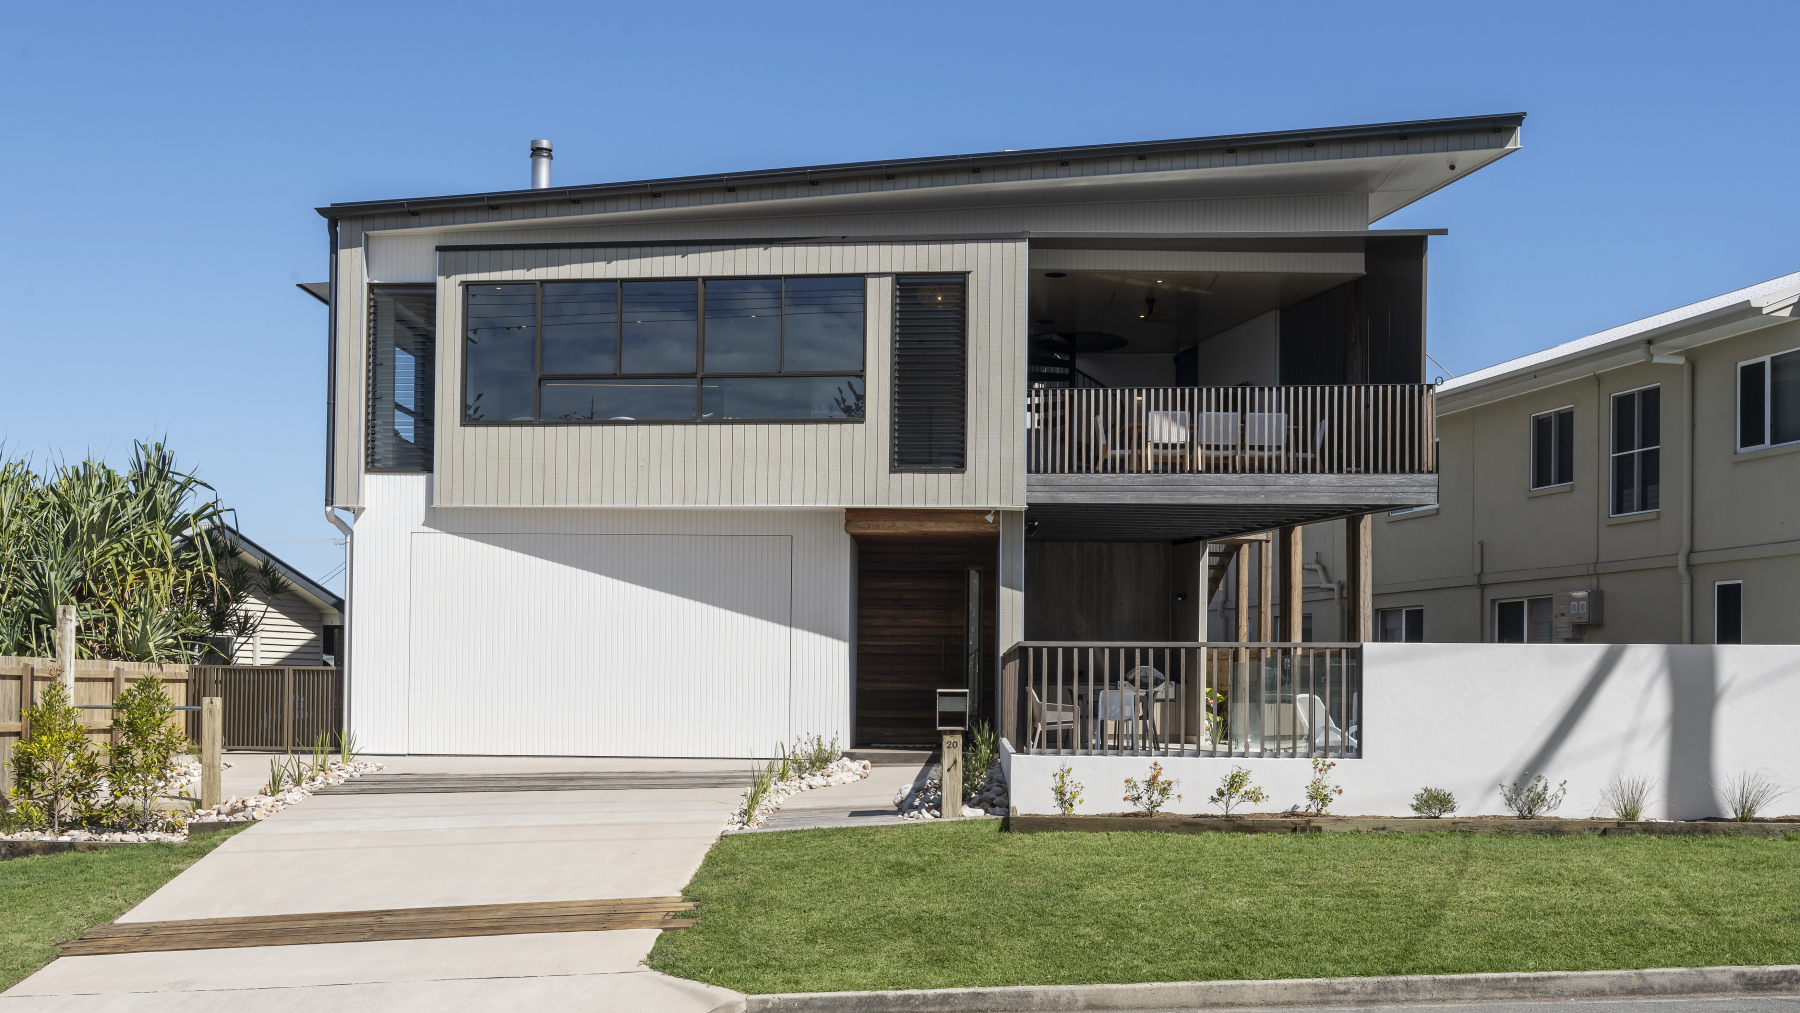
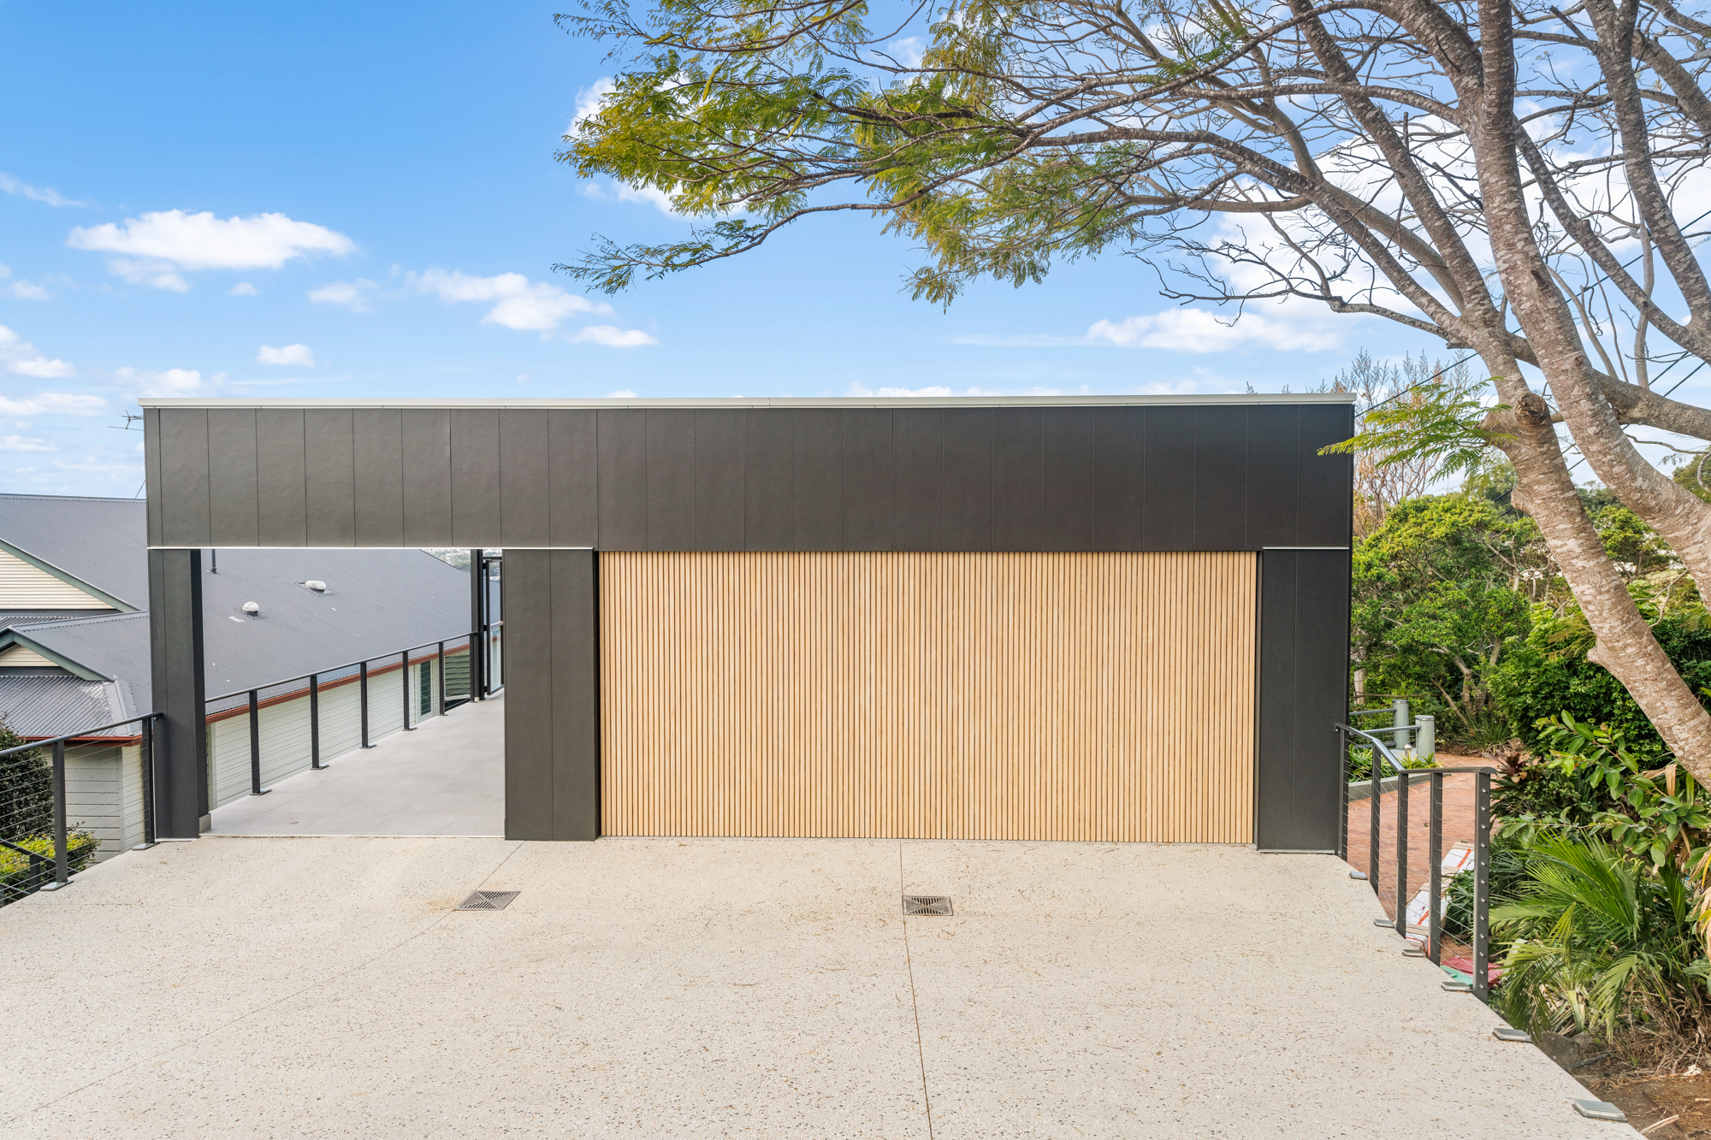
Pattison Residence- External
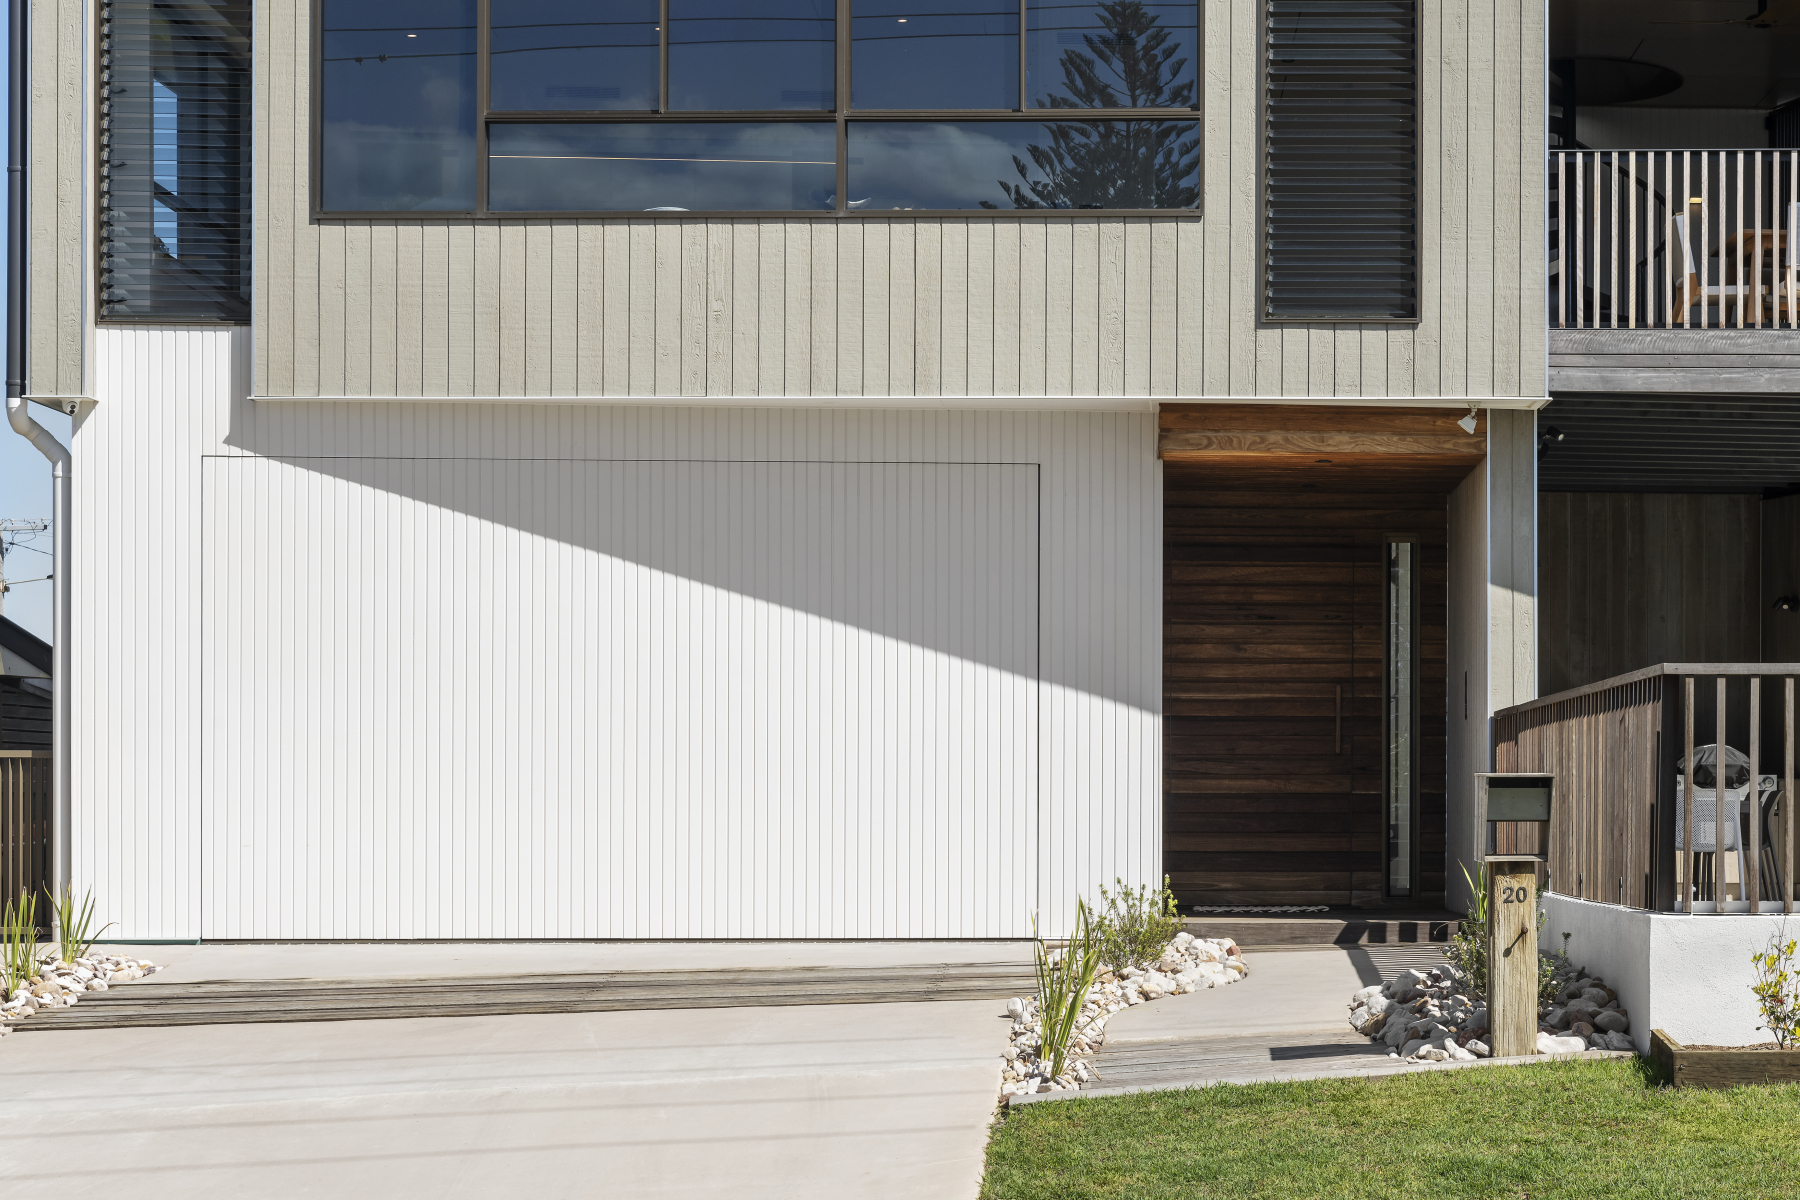
Pattison Residence - External Cladding
Pattison Residence- Roof Terrace

“A Rolley and Sons were proactive, creative, responsive, collaborative and solution focused delivering a quality build for our new home which is a joy to live in. The quality build was on time and budget, in challenging times for the building industry. Thank you Dan, Lee and the team.”

R & J Pattison / Owners

More projects

Buderim Residence

The Cottage

MacPhee Residence

M & L Residence

Curra’s Annex

Bells Duplex

For more than 40 years A Rolley and Sons have etched their name into the fabric of the Sunshine Coast, bringing trust, loyalty and quality to the building and renovation industry.

QBCC Licence number: 1098669

Contact

Phone
07 5499 6811

Email Us

Address

37 Ascot Way,
Little Mountain
QLD 4551

Social

Facebook-f Instagram

© Copyright Sunshine Coast Custom Home Builders – A Rolley & Sons 2023